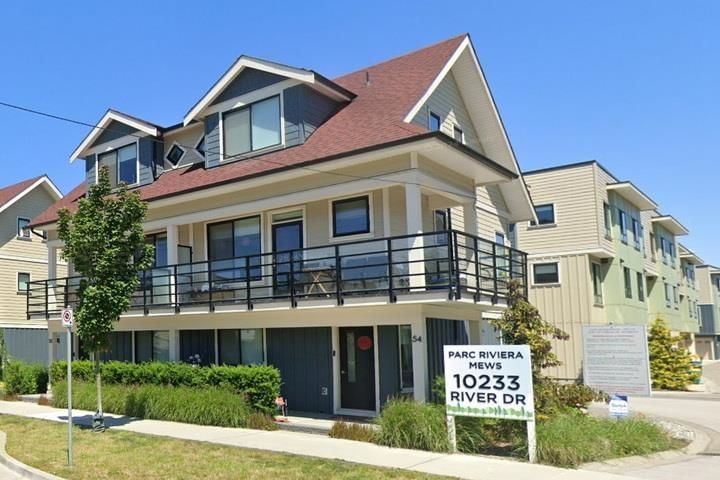

Maison de ville à vendre à Richmond
10233 River Drive #28, Richmond, BC
- 3 cac
- 2+1 sdb
- 1 335 pi.ca. Maison
- Passer à Faits
- Maison de ville à vendre à Richmond
Caractéristiques principales
- MLS® #: R3157621
- ID de propriété: SIRC3572767
- Type de propriété: Résidentiel, Maison de ville
- Superficie habitable¹: 1 335 pi.ca.
- Construit en: 2020
- Chambre(s) à coucher: 3
- Salle(s) de bain: 2+1
- Stationnement(s): 2
- Titre: Copropriété divise
- Inscrit par:
- RE/MAX Westcoast
Description de la propriété
Convenient North Richmond’s "Parc Riviera Mews" by renowned Dava Developments. 1,335sf, 3-Bedroom, 2.5 baths, luxury townhome with spacious side-by-side double garage. 9’ Ceilings & wide plank, engineered hardwood on main. Large windows provide lots of natural light. Gourmet open kit features large island, quartz C/Ts, and Blomberg & Fisher Paykel appliances including gas range. Sunny SE 100sf front patio at front entrance w/ park-like setting. Lots of storage spaces. Stay comfortable year-round w/ geothermal heating & air-conditioning. 6-Min walk to Tait Waterfront Park. Clubhouse amenities incl I/D pool, large party rm, & fully equipped gym. Lovingly cared for w/ 2-5-10 Warranty remaining. Unit freshly painted & shows like new. Ready to move in.Pets (<20lb) welcomed & Rental friendly.
Pièces
- TypeNiveauDimensionsPlancher
- SalonPrincipal16' 3" x 14' 8"Autre
- Salle à mangerPrincipal11' 6.9" x 8' 9.9"Autre
- CuisinePrincipal12' x 9' 8"Autre
- FoyerPrincipal6' 3.9" x 4' 2"Autre
- Chambre à coucher principaleAu-dessus12' 9" x 9' 3"Autre
- Chambre à coucherAu-dessus9' 3.9" x 8' 3.9"Autre
- Chambre à coucherAu-dessus8' 9.9" x 8' 3.9"Autre
Agents de cette inscription
Demandez plus d’infos
Demandez plus d’infos
Emplacement
10233 River Drive #28, Richmond, British Columbia, V6X 0T7 Canada
Autour de cette propriété
En savoir plus au sujet du quartier et des commodités autour de cette résidence.
Demander de l’information sur le quartier
En savoir plus au sujet du quartier et des commodités autour de cette résidence
Demander maintenantCalculatrice de versements hypothécaires
- $
- %$
- %
- Capital et intérêts 0
- Impôt foncier 0
- Frais de copropriété 0
Propriétés similairesVoir toutes les propriétés similaires
 This representation is based in whole or in part on data generated by the Chilliwack & District Real Estate Board, Fraser Valley Real Estate Board or Greater Vancouver REALTORS® which assumes no responsibility for its accuracy. Copyright 2026 by the Greater Vancouver REALTORS®, Fraser Valley Real Estate Board, Chilliwack and District Real Estate Board, and BC Northern Real Estate Board. All Rights Reserved.
¹La valeur désigne la superficie habitable totale d’une propriété résidentielle ou la superficie du terrain. Tous les renseignements concernant la superficie du terrain ou de la propriété sont jugés fiables, mais non garantis, et doivent être vérifiés par l’acheteur. Les définitions des mesures peuvent varier selon la région.