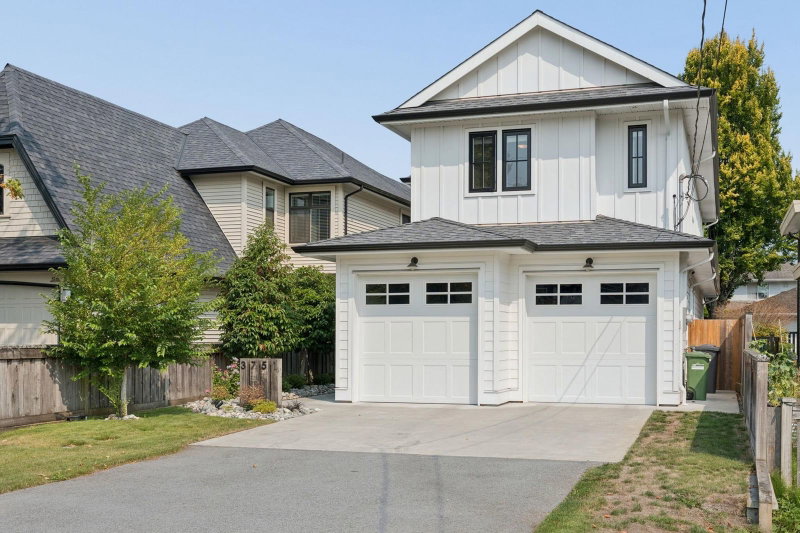

Maison à vendre à Richmond
3751 Garry Street, Richmond, BC
- 4 cac
- 3+1 sdb
- 2 291 pi.ca. Maison
- Passer à Faits
- Maison à vendre à Richmond
Caractéristiques principales
- Inscrit par:
- Engel & Volkers Vancouver
Description de la propriété
Historic Steveston Village charm meets contemporary luxury in this stunning 2020 built home by nuHaus Homes. The expansive open concept floor plan ftr’s architectural lighting, engineered hardwood floors, high end fixtures, a bespoke floating fireplace & luxurious closet systems. Offering 4 bedrooms and 4 bathrooms, including two primary bedrooms, a second floor study alcove & flexible storage spaces for unmatched comfort and versatility. A gourmet kitchen w/ stainless steel appliances, statement island & radiant heating complete the refined interior. Outside, a covered patio w/ gas BBQ connection, lane access, double garage w/ EV charging rough-in. Steps to Steveston Village, transit, Garry Point Park, Lord Byng Elementary and McMath Secondary School. A MUST SEE! Open House Sat/Sun 2-4pm.
Pièces
- TypeNiveauDimensionsPlancher
- FoyerPrincipal6' x 4' 8"Autre
- Salle à mangerPrincipal13' 9.6" x 12' 11"Autre
- SalonPrincipal23' x 12' 11"Autre
- CuisinePrincipal11' 5" x 10' 5"Autre
- Salle à mangerPrincipal10' 5" x 6' 3"Autre
- Garde-mangerPrincipal10' x 4' 3"Autre
- Salle de lavagePrincipal8' 2" x 5' 9"Autre
- Chambre à coucher principaleAu-dessus14' 11" x 12' 3"Autre
- Penderie (Walk-in)Au-dessus8' 6" x 8' 9.6"Autre
- Chambre à coucherAu-dessus10' x 9' 11"Autre
- Chambre à coucherAu-dessus8' 11" x 7'Autre
- Chambre à coucherAu-dessus13' 11" x 11' 9.6"Autre
- Penderie (Walk-in)Au-dessus4' 11" x 4' 9"Autre
- Salle polyvalenteAu-dessus8' 11" x 7'Autre
Agents de cette inscription
Demandez plus d’infos
Demandez plus d’infos
Emplacement
3751 Garry Street, Richmond, British Columbia, V7E 2T6 Canada
Autour de cette propriété
En savoir plus au sujet du quartier et des commodités autour de cette résidence.
Demander de l’information sur le quartier
En savoir plus au sujet du quartier et des commodités autour de cette résidence
Demander maintenantCalculatrice de versements hypothécaires
- $
- %$
- %
- Capital et intérêts 0
- Impôt foncier 0
- Frais de copropriété 0
Propriétés similairesVoir toutes les propriétés similaires
 This representation is based in whole or in part on data generated by the Chilliwack & District Real Estate Board, Fraser Valley Real Estate Board or Greater Vancouver REALTORS® which assumes no responsibility for its accuracy. Copyright 2026 by the Greater Vancouver REALTORS®, Fraser Valley Real Estate Board, Chilliwack and District Real Estate Board, and BC Northern Real Estate Board. All Rights Reserved.
¹La valeur désigne la superficie habitable totale d’une propriété résidentielle ou la superficie du terrain. Tous les renseignements concernant la superficie du terrain ou de la propriété sont jugés fiables, mais non garantis, et doivent être vérifiés par l’acheteur. Les définitions des mesures peuvent varier selon la région.