
Condo / Appartement à vendre à Richmond
9333 Tomicki Avenue #210, Richmond, BC
- 2 cac
- 2 sdb
- 801 pi.ca. Maison
- Passer à Faits
- Condo / Appartement à vendre à Richmond
Caractéristiques principales
- MLS® #: R3156456
- ID de propriété: SIRC3563659
- Type de propriété: Résidentiel, Condo
- Superficie habitable¹: 801 pi.ca.
- Construit en: 2014
- Chambre(s) à coucher: 2
- Salle(s) de bain: 2
- Stationnement(s): 1
- Titre: Copropriété divise
- Inscrit par:
- Oakwyn Realty Ltd.
Description de la propriété
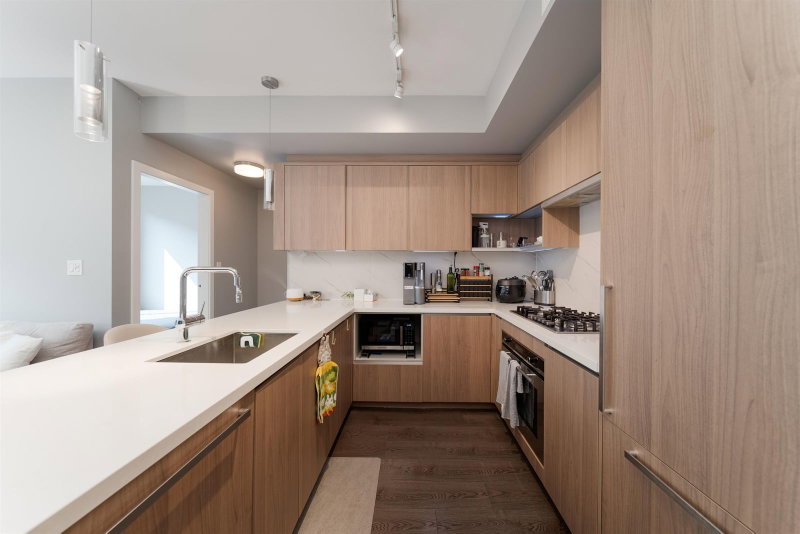
Welcome to Omega by Concord Pacific in vibrant West Cambie! This immaculate 801 sqft, 2-bed, 2-bath home features a highly sought-after split-bedroom layout for maximum privacy. Enjoy a bright, airy space boasting 9-ft ceilings, wide-plank laminate floors, and oversized windows. The modern open-concept kitchen is an entertainer's dream, offering quartz countertops, premium integrated appliances, and a gas cooktop. Experience year-round comfort with geothermal heating and air conditioning. Relax on your private balcony or enjoy luxurious building amenities, including a fitness center, games room, lounge, and landscaped gardens. Unbeatably located just steps from Central at Garden City (Walmart, shopping, dining), transit, and top schools. OPEN HOUSE SAT (22nd)/SUN (23rd) 3-5pm
Pièces
- TypeNiveauDimensionsPlancher
- FoyerPrincipal4' 3" x 7' 6.9"Autre
- BoudoirPrincipal4' 9.9" x 5' 3"Autre
- CuisinePrincipal9' 3.9" x 8' 9"Autre
- Salle à mangerPrincipal10' 9" x 5'Autre
- SalonPrincipal10' 9" x 9' 8"Autre
- Chambre à coucherPrincipal9' 3" x 8' 9.9"Autre
- Chambre à coucher principalePrincipal9' 5" x 9' 9.9"Autre
Agents de cette inscription
Demandez plus d’infos
Demandez plus d’infos
Emplacement
9333 Tomicki Avenue #210, Richmond, British Columbia, V6X 0L4 Canada
Autour de cette propriété
En savoir plus au sujet du quartier et des commodités autour de cette résidence.
Demander de l’information sur le quartier
En savoir plus au sujet du quartier et des commodités autour de cette résidence
Demander maintenantCalculatrice de versements hypothécaires
- $
- %$
- %
- Capital et intérêts 0
- Impôt foncier 0
- Frais de copropriété 0
Propriétés similairesVoir toutes les propriétés similaires
 This representation is based in whole or in part on data generated by the Chilliwack & District Real Estate Board, Fraser Valley Real Estate Board or Greater Vancouver REALTORS® which assumes no responsibility for its accuracy. Copyright 2026 by the Greater Vancouver REALTORS®, Fraser Valley Real Estate Board, Chilliwack and District Real Estate Board, and BC Northern Real Estate Board. All Rights Reserved.
¹La valeur désigne la superficie habitable totale d’une propriété résidentielle ou la superficie du terrain. Tous les renseignements concernant la superficie du terrain ou de la propriété sont jugés fiables, mais non garantis, et doivent être vérifiés par l’acheteur. Les définitions des mesures peuvent varier selon la région.