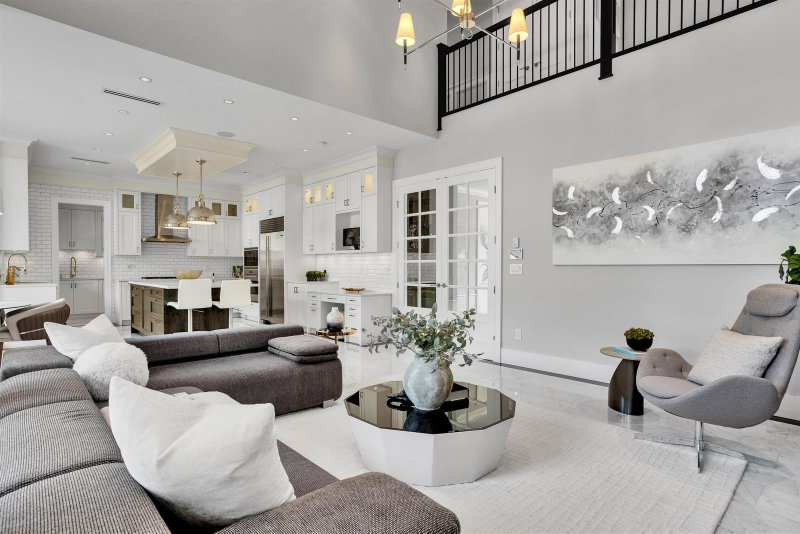

Maison à vendre à Richmond
7691 Sunnymede Crescent, Richmond, BC
- 5 cac
- 5+1 sdb
- 3 634 pi.ca. Maison
- Passer à Faits
- Maison à vendre à Richmond
Caractéristiques principales
- Inscrit par:
- RE/MAX City Realty
Description de la propriété
Welcome to this charming home located on prestigious Sunnymede in Broadmoor. 7795 SF rectangle lot with an expansive 3,600 luxurious living space. Well-maintained Like-new custom build and designed by a local renowned builder Dakota homes and Western View Design, featuring modern American style, premium finishes, marble & hardwood flooring, top European appliances and smart home technology. 5 en-suited bedrooms and 5.5 bathrooms, a state-of-the-art media room. Outdoor fireplace, built-in BBQ & motorized wind screens offer year-round enjoyment. ideal for families seeking style, quality & comfort. Step to well know Ferris Elementary, Richmond Secondary.
Téléchargements et médias
Pièces
- TypeNiveauDimensionsPlancher
- SalonPrincipal12' x 14'Autre
- Salle à mangerPrincipal12' x 14'Autre
- Média / DivertissementPrincipal12' x 19'Autre
- Chambre à coucherPrincipal10' 2" x 10' 2"Autre
- Salle familialePrincipal15' 6" x 15' 6"Autre
- Salle à mangerPrincipal12' x 12'Autre
- CuisinePrincipal13' 6" x 15' 6"Autre
- CuisinePrincipal6' 2" x 13' 6"Autre
- FoyerPrincipal7' 8" x 7' 9.6"Autre
- Salle de lavagePrincipal10' 2" x 6'Autre
- PatioPrincipal11' 6" x 17'Autre
- Chambre à coucher principaleAu-dessus13' x 15' 8"Autre
- Chambre à coucherAu-dessus11' x 13'Autre
- Chambre à coucherAu-dessus12' 6" x 12' 6"Autre
- Chambre à coucherAu-dessus10' 3.9" x 13' 3.9"Autre
Agents de cette inscription
Demandez plus d’infos
Demandez plus d’infos
Emplacement
7691 Sunnymede Crescent, Richmond, British Columbia, V6Y 1H3 Canada
Autour de cette propriété
En savoir plus au sujet du quartier et des commodités autour de cette résidence.
Demander de l’information sur le quartier
En savoir plus au sujet du quartier et des commodités autour de cette résidence
Demander maintenantCalculatrice de versements hypothécaires
- $
- %$
- %
- Capital et intérêts 0
- Impôt foncier 0
- Frais de copropriété 0
Propriétés similairesVoir toutes les propriétés similaires
 This representation is based in whole or in part on data generated by the Chilliwack & District Real Estate Board, Fraser Valley Real Estate Board or Greater Vancouver REALTORS® which assumes no responsibility for its accuracy. Copyright 2026 by the Greater Vancouver REALTORS®, Fraser Valley Real Estate Board, Chilliwack and District Real Estate Board, and BC Northern Real Estate Board. All Rights Reserved.
¹La valeur désigne la superficie habitable totale d’une propriété résidentielle ou la superficie du terrain. Tous les renseignements concernant la superficie du terrain ou de la propriété sont jugés fiables, mais non garantis, et doivent être vérifiés par l’acheteur. Les définitions des mesures peuvent varier selon la région.