
Maison à vendre à Richmond
3828 Garry Street, Richmond, BC
- 4 cac
- 3 sdb
- 2 251 pi.ca. Maison
- Passer à Faits
- Maison à vendre à Richmond
Caractéristiques principales
- Inscrit par:
- FaithWilson Christies International Real Estate
Description de la propriété
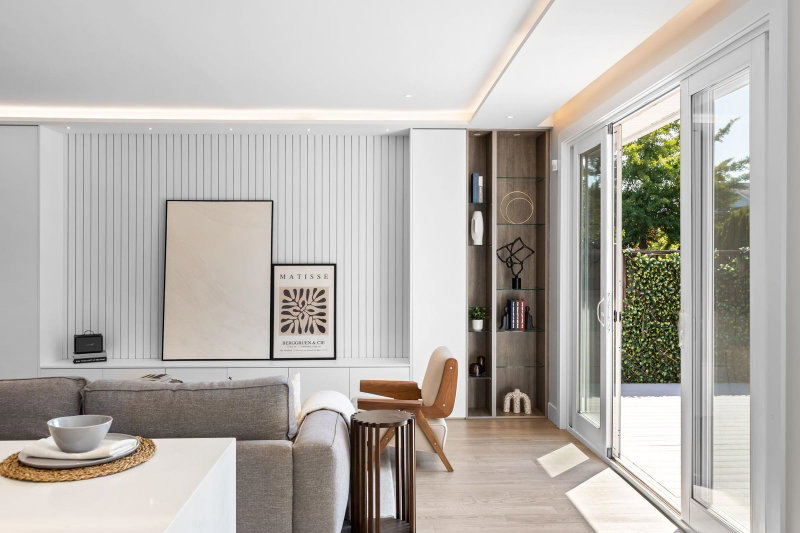
A timeless expression of family living, this thoughtfully renovated residence seamlessly balances refined design with everyday functionality. Set upon a beautifully proportioned nearly 4,000 sq. ft. rectangular lot with coveted north and south exposure, the home is immersed in natural light throughout every season while offering over 2,250 sq. ft. of meticulously curated living space. A COMPREHENSIVE RENOVATION has elevated every aspect of the home, blending timeless finishes with modern comforts to create an effortless turnkey lifestyle. Perfectly positioned in the heart of Steveston Village, moments from the waterfront, boutique shops, acclaimed dining, and one of Richmond’s most distinguished school catchments, this is a home where enduring quality, & exceptional craftsmanship converge.
Pièces
- TypeNiveauDimensionsPlancher
- FoyerPrincipal7' 9" x 5' 5"Autre
- SalonPrincipal15' 9" x 19' 3"Autre
- Salle à mangerPrincipal8' 6" x 9'Autre
- Salle familialePrincipal14' 9" x 18' 11"Autre
- CuisinePrincipal9' 6.9" x 12' 6"Autre
- Salle à mangerPrincipal9' 6.9" x 9' 6"Autre
- RangementPrincipal8' 2" x 3'Autre
- Salle de lavagePrincipal10' 11" x 8' 5"Autre
- ServicePrincipal8' x 5'Autre
- Chambre à coucher principaleAu-dessus14' 2" x 12' 11"Autre
- Penderie (Walk-in)Au-dessus9' 9" x 5' 9.9"Autre
- Chambre à coucherAu-dessus10' 6" x 9'Autre
- Chambre à coucherAu-dessus10' 9.6" x 9' 5"Autre
- Chambre à coucherAu-dessus11' 3" x 11' 9.6"Autre
Agents de cette inscription
Demandez plus d’infos
Demandez plus d’infos
Emplacement
3828 Garry Street, Richmond, British Columbia, V7E 2T8 Canada
Autour de cette propriété
En savoir plus au sujet du quartier et des commodités autour de cette résidence.
Demander de l’information sur le quartier
En savoir plus au sujet du quartier et des commodités autour de cette résidence
Demander maintenantCalculatrice de versements hypothécaires
- $
- %$
- %
- Capital et intérêts 0
- Impôt foncier 0
- Frais de copropriété 0
Propriétés similairesVoir toutes les propriétés similaires
 This representation is based in whole or in part on data generated by the Chilliwack & District Real Estate Board, Fraser Valley Real Estate Board or Greater Vancouver REALTORS® which assumes no responsibility for its accuracy. Copyright 2026 by the Greater Vancouver REALTORS®, Fraser Valley Real Estate Board, Chilliwack and District Real Estate Board, and BC Northern Real Estate Board. All Rights Reserved.
¹La valeur désigne la superficie habitable totale d’une propriété résidentielle ou la superficie du terrain. Tous les renseignements concernant la superficie du terrain ou de la propriété sont jugés fiables, mais non garantis, et doivent être vérifiés par l’acheteur. Les définitions des mesures peuvent varier selon la région.