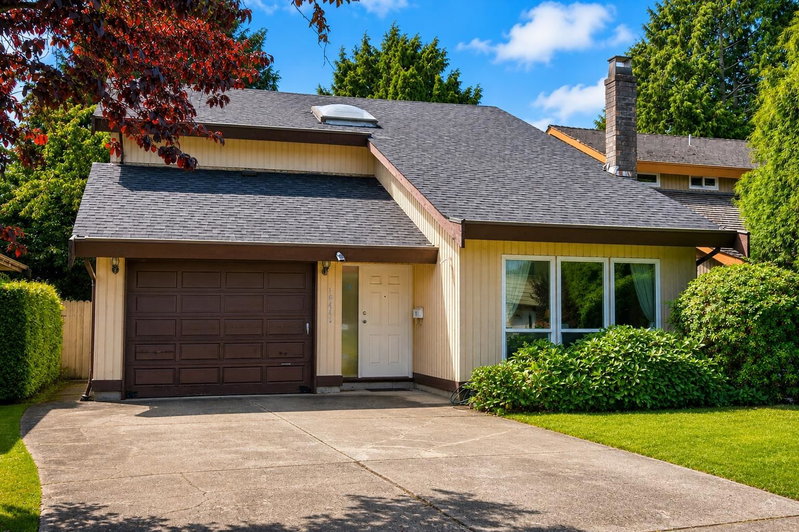

Maison à vendre à Richmond
10441 Hollybank Drive, Richmond, BC
- 4 cac
- 2+1 sdb
- 1 933 pi.ca. Maison
- Passer à Faits
- Maison à vendre à Richmond
Caractéristiques principales
- Inscrit par:
- RE/MAX Crest Realty
Description de la propriété
Move in ready family home in a prime Richmond location! Nestled on a quiet, family friendly street, this beautifully updated detached home is just steps from McKinney Elementary and minutes to Steveston London Secondary, transit, shopping, and parks. A vaulted ceiling entry creates a bright and welcoming first impression, while tasteful updates to the kitchen, bathrooms, flooring, windows, and roof offer modern comfort and peace of mind. Enjoy a private, fully fenced backyard with mature trees and landscaping, plus a single car garage and driveway parking for up to four additional vehicles. A wonderful opportunity to own a well maintained home in a sought after neighbourhood. Open House July 25th (Saturday) 3-5 PM, July 26th (Sunday) 2-4 PM.
Pièces
- TypeNiveauDimensionsPlancher
- Chambre à coucherPrincipal12' 2" x 12' 5"Autre
- CuisinePrincipal11' 3" x 8' 6"Autre
- Salle à mangerPrincipal1' 3" x 6' 6.9"Autre
- Salle à mangerPrincipal11' 3" x 9' 9.6"Autre
- SalonPrincipal12' 11" x 17' 6"Autre
- FoyerPrincipal5' 3" x 8' 6"Autre
- Chambre à coucher principaleAu-dessus12' 3" x 17' 9.6"Autre
- Penderie (Walk-in)Au-dessus6' 9" x 6' 8"Autre
- Chambre à coucherAu-dessus11' 9.6" x 11' 2"Autre
- Chambre à coucherAu-dessus11' 5" x 11'Autre
- Penderie (Walk-in)Principal10' 6.9" x 3' 6"Autre
Agents de cette inscription
Demandez plus d’infos
Demandez plus d’infos
Emplacement
10441 Hollybank Drive, Richmond, British Columbia, V7E 4S4 Canada
Autour de cette propriété
En savoir plus au sujet du quartier et des commodités autour de cette résidence.
Demander de l’information sur le quartier
En savoir plus au sujet du quartier et des commodités autour de cette résidence
Demander maintenantCalculatrice de versements hypothécaires
- $
- %$
- %
- Capital et intérêts 0
- Impôt foncier 0
- Frais de copropriété 0
Propriétés similairesVoir toutes les propriétés similaires
 This representation is based in whole or in part on data generated by the Chilliwack & District Real Estate Board, Fraser Valley Real Estate Board or Greater Vancouver REALTORS® which assumes no responsibility for its accuracy. Copyright 2026 by the Greater Vancouver REALTORS®, Fraser Valley Real Estate Board, Chilliwack and District Real Estate Board, and BC Northern Real Estate Board. All Rights Reserved.
¹La valeur désigne la superficie habitable totale d’une propriété résidentielle ou la superficie du terrain. Tous les renseignements concernant la superficie du terrain ou de la propriété sont jugés fiables, mais non garantis, et doivent être vérifiés par l’acheteur. Les définitions des mesures peuvent varier selon la région.