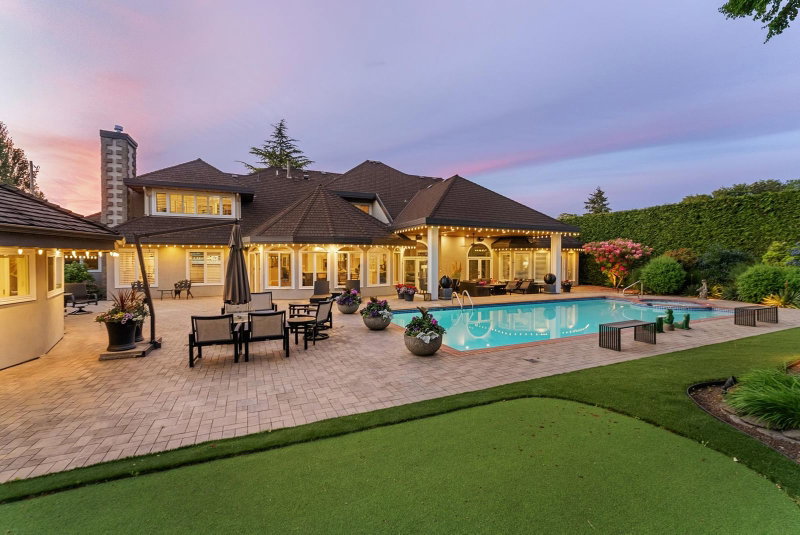

Maison à vendre à Richmond
8440 Steveston Highway, Richmond, BC
- 4 cac
- 4+2 sdb
- 5 875 pi.ca. Maison
- Passer à Faits
- Maison à vendre à Richmond
Caractéristiques principales
- Inscrit par:
- RE/MAX Westcoast
Description de la propriété
Fabulous custom-built home in Richmond’s Southlands! With $1,500,000 invested in high-quality renovations from Richmond’s renowned Penta Builder’s Group make this prestigious home and property truly shine. Every detail and material has been meticulously designed and chosen to the highest standards. From the show-stopping kitchen with massive stone island and endless built-ins, highlighted by Wolf & Subzero appliances, to the enormous vaulted living and formal dining rooms, to the enchanting spiral staircase in the palatial entrance, this estate is beyond special. The fully landscaped property includes an in-ground pool & hot tub, putting green, detached poolside coach house, plus extensive exterior covered lounge area with fire pit and wired sound system. Showing only by appointment.
Téléchargements et médias
Pièces
- TypeNiveauDimensionsPlancher
- FoyerPrincipal11' 9.6" x 18' 9.9"Autre
- BoudoirPrincipal13' 9" x 11' 8"Autre
- Salle à mangerPrincipal13' 8" x 15' 5"Autre
- Penderie (Walk-in)Principal6' 3" x 5' 9.9"Autre
- Penderie (Walk-in)Principal6' 3" x 6'Autre
- Chambre à coucher principalePrincipal17' 9.9" x 18' 11"Autre
- SalonPrincipal23' 6" x 26' 3"Autre
- Salle à mangerPrincipal22' 9" x 10' 5"Autre
- CuisinePrincipal14' 3.9" x 17' 3.9"Autre
- Garde-mangerPrincipal9' 8" x 6' 9.6"Autre
- Salle familialePrincipal17' 6" x 15' 9"Autre
- Salle de lavagePrincipal9' 9.9" x 7' 3.9"Autre
- Chambre à coucherPrincipal11' 8" x 8' 9.9"Autre
- ServicePrincipal5' 8" x 6' 9.6"Autre
- Penderie (Walk-in)Principal4' 11" x 5' 3"Autre
- PatioPrincipal19' 2" x 17' 9"Autre
- PatioPrincipal23' 3.9" x 14'Autre
- PatioPrincipal42' 11" x 48' 9.6"Autre
- RangementAu-dessus5' 11" x 5'Autre
- Salle de loisirsAu-dessus34' x 15' 3"Autre
- BoudoirAu-dessus12' 3.9" x 14' 9.6"Autre
- Penderie (Walk-in)Au-dessus9' 8" x 7' 8"Autre
- Chambre à coucherAu-dessus14' 3" x 16' 8"Autre
- Chambre à coucherAu-dessus16' 9.9" x 11' 9.6"Autre
- Penderie (Walk-in)Au-dessus8' x 3' 9"Autre
Agents de cette inscription
Demandez plus d’infos
Demandez plus d’infos
Emplacement
8440 Steveston Highway, Richmond, British Columbia, V7E 6B6 Canada
Autour de cette propriété
En savoir plus au sujet du quartier et des commodités autour de cette résidence.
Demander de l’information sur le quartier
En savoir plus au sujet du quartier et des commodités autour de cette résidence
Demander maintenantCalculatrice de versements hypothécaires
- $
- %$
- %
- Capital et intérêts 0
- Impôt foncier 0
- Frais de copropriété 0
Propriétés similairesVoir toutes les propriétés similaires
 This representation is based in whole or in part on data generated by the Chilliwack & District Real Estate Board, Fraser Valley Real Estate Board or Greater Vancouver REALTORS® which assumes no responsibility for its accuracy. Copyright 2026 by the Greater Vancouver REALTORS®, Fraser Valley Real Estate Board, Chilliwack and District Real Estate Board, and BC Northern Real Estate Board. All Rights Reserved.
¹La valeur désigne la superficie habitable totale d’une propriété résidentielle ou la superficie du terrain. Tous les renseignements concernant la superficie du terrain ou de la propriété sont jugés fiables, mais non garantis, et doivent être vérifiés par l’acheteur. Les définitions des mesures peuvent varier selon la région.