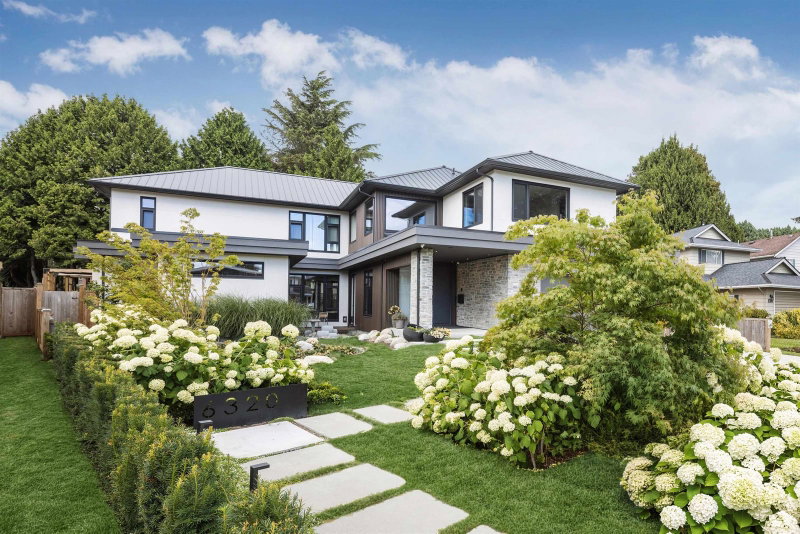

Maison à vendre à Richmond
6320 Yeats Crescent, Richmond, BC
- 5 cac
- 4+1 sdb
- 4 020 pi.ca. Maison
- Passer à Faits
- Maison à vendre à Richmond
Caractéristiques principales
- Inscrit par:
- Dracco Pacific Realty
Description de la propriété
An extraordinary expression of contemporary luxury, this custom-built residence by a distinguished second-generation builder sets a new benchmark for craftsmanship and design. Grand proportions, soaring ceilings, and expansive European triple-glazed windows bathe the home in natural light, while bespoke millwork, sculptural Bocci lighting, and exquisite Versace finishes create an atmosphere of understated elegance. The Italian-designed chef's kitchen, anchored by dual entertaining islands and a full Thermador appliance collection, is both refined and functional. Thoughtfully engineered with radiant in-floor heating, air conditioning, smart home technology, and exceptional sound insulation, every detail has been curated for uncompromising comfort. photos to be updated July 31st
Pièces
- TypeNiveauDimensionsPlancher
- Pièce principalePrincipal47' 3" x 18' 6"Autre
- Garde-mangerPrincipal9' 3" x 5'Autre
- BoudoirPrincipal12' 3.9" x 12' 9"Autre
- Chambre à coucherPrincipal11' 6" x 11'Autre
- SalonPrincipal10' x 14' 3"Autre
- Média / DivertissementPrincipal11' 6" x 7' 6.9"Autre
- Salle de lavagePrincipal9' x 16'Autre
- FoyerPrincipal9' 6" x 13'Autre
- Chambre à coucher principaleAu-dessus16' 3" x 19'Autre
- Penderie (Walk-in)Au-dessus11' x 19'Autre
- Chambre à coucherAu-dessus12' 6" x 15' 3"Autre
- Penderie (Walk-in)Au-dessus10' x 7'Autre
- Chambre à coucherAu-dessus10' 9.6" x 11' 6"Autre
- Chambre à coucherAu-dessus12' 3" x 15' 3"Autre
- Penderie (Walk-in)Au-dessus5' x 6' 3.9"Autre
Agents de cette inscription
Demandez plus d’infos
Demandez plus d’infos
Emplacement
6320 Yeats Crescent, Richmond, British Columbia, V7E 4C9 Canada
Autour de cette propriété
En savoir plus au sujet du quartier et des commodités autour de cette résidence.
Demander de l’information sur le quartier
En savoir plus au sujet du quartier et des commodités autour de cette résidence
Demander maintenantCalculatrice de versements hypothécaires
- $
- %$
- %
- Capital et intérêts 0
- Impôt foncier 0
- Frais de copropriété 0
Propriétés similairesVoir toutes les propriétés similaires
 This representation is based in whole or in part on data generated by the Chilliwack & District Real Estate Board, Fraser Valley Real Estate Board or Greater Vancouver REALTORS® which assumes no responsibility for its accuracy. Copyright 2026 by the Greater Vancouver REALTORS®, Fraser Valley Real Estate Board, Chilliwack and District Real Estate Board, and BC Northern Real Estate Board. All Rights Reserved.
¹La valeur désigne la superficie habitable totale d’une propriété résidentielle ou la superficie du terrain. Tous les renseignements concernant la superficie du terrain ou de la propriété sont jugés fiables, mais non garantis, et doivent être vérifiés par l’acheteur. Les définitions des mesures peuvent varier selon la région.