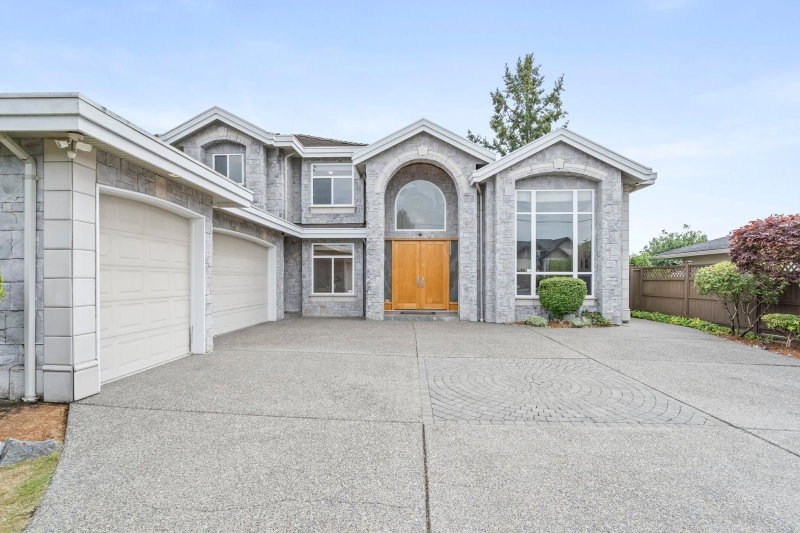

Maison à vendre à Richmond
7460 Petts Road, Richmond, BC
- 5 cac
- 5+1 sdb
- 3 708 pi.ca. Maison
- Passer à Faits
- Maison à vendre à Richmond
Caractéristiques principales
- Inscrit par:
- Macdonald Realty Westmar
Description de la propriété
A Rare Broadmoor Find! This custom 2-storey sits on a private 66 x 125 ft lot, backing directly onto a Southern open green field — a rare find in this sought-after pocket of Richmond. Offering 3,708 sq ft across 5 bedrooms + den and 5.5 baths, the layout is built for growing and multi-generational families alike. The bedroom on the main level can be converted into a theater. The master bedroom includes a fireplace and a sitting area overlooking the green field. Dual staircases, 9’ ceilings on Main, and 3 fireplaces bring warmth and scale throughout. A second kitchen makes hosting effortless. A/C, radiant heat, built-in vacuum, and security system included. Triple garage parking and a tile concrete composite roof complete the package. Minutes to shopping, park, recreation, and schools.
Téléchargements et médias
Pièces
- TypeNiveauDimensionsPlancher
- SalonPrincipal16' 6" x 15' 6"Autre
- Salle à mangerPrincipal14' x 11'Autre
- CuisinePrincipal15' x 13' 6"Autre
- Cuisine wokPrincipal10' 2" x 6' 2"Autre
- BoudoirPrincipal9' 8" x 12' 3.9"Autre
- Salle familialePrincipal18' 6" x 15' 8"Autre
- FoyerPrincipal10' 9.9" x 16' 11"Autre
- Salle de lavagePrincipal8' x 8'Autre
- NidPrincipal10' 6" x 10'Autre
- Chambre à coucher principaleAu-dessus25' 6" x 15'Autre
- Chambre à coucherAu-dessus14' x 13'Autre
- Chambre à coucherAu-dessus13' 2" x 12' 8"Autre
- Chambre à coucherAu-dessus12' 6" x 10' 2"Autre
- Chambre à coucherPrincipal12' x 15' 6"Autre
Agents de cette inscription
Demandez plus d’infos
Demandez plus d’infos
Emplacement
7460 Petts Road, Richmond, British Columbia, V7A 1J7 Canada
Autour de cette propriété
En savoir plus au sujet du quartier et des commodités autour de cette résidence.
Demander de l’information sur le quartier
En savoir plus au sujet du quartier et des commodités autour de cette résidence
Demander maintenantCalculatrice de versements hypothécaires
- $
- %$
- %
- Capital et intérêts 0
- Impôt foncier 0
- Frais de copropriété 0
Propriétés similairesVoir toutes les propriétés similaires
 This representation is based in whole or in part on data generated by the Chilliwack & District Real Estate Board, Fraser Valley Real Estate Board or Greater Vancouver REALTORS® which assumes no responsibility for its accuracy. Copyright 2026 by the Greater Vancouver REALTORS®, Fraser Valley Real Estate Board, Chilliwack and District Real Estate Board, and BC Northern Real Estate Board. All Rights Reserved.
¹La valeur désigne la superficie habitable totale d’une propriété résidentielle ou la superficie du terrain. Tous les renseignements concernant la superficie du terrain ou de la propriété sont jugés fiables, mais non garantis, et doivent être vérifiés par l’acheteur. Les définitions des mesures peuvent varier selon la région.