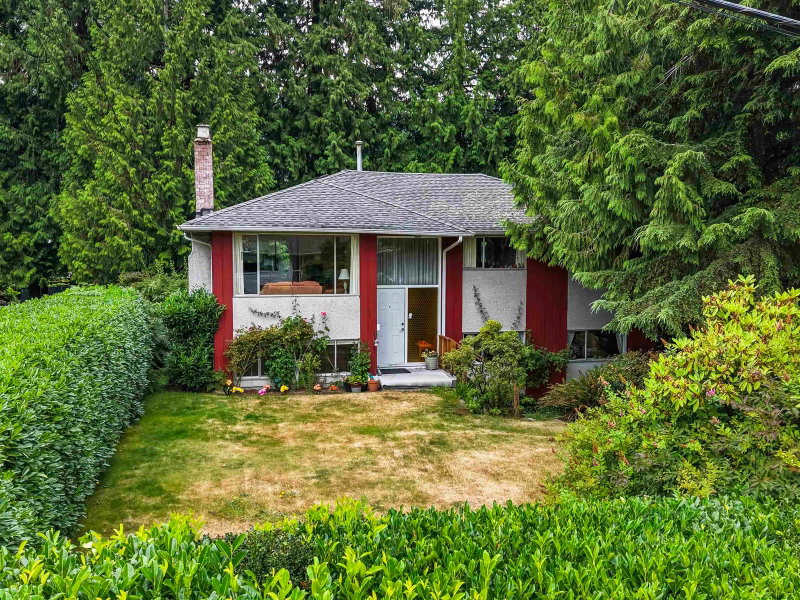

Maison à vendre à North Vancouver
628 St. James Road E, North Vancouver, BC
- 4 cac
- 2 sdb
- 1 976 pi.ca. Maison
- Passer à Faits
- Maison à vendre à North Vancouver
Caractéristiques principales
- Inscrit par:
- Oakwyn Realty Ltd.
Description de la propriété
Welcome to Princess Park! Tucked away in one of the area’s most desirable pockets, this home is bursting with potential and awaiting your creative vision. While the property needs some attention and TLC, it offers a solid foundation to build upon. Bring your renovation ideas, your design dreams, and your tool belt, this canvas is completely yours. Family friendly 3 bedroom up floorplan. The large balcony off the back of the main floor is perfect for summer BBQs and outdoor entertaining. The backyard is framed by mature trees for natural shade and privacy, creating a peaceful backdrop for your new home. Plus, one bedroom suite is a great mortgage helper or in-law. Whether you plan a modern cosmetic refresh or a complete overhaul, this location provides the perfect framework.
Téléchargements et médias
Pièces
- TypeNiveauDimensionsPlancher
- SalonPrincipal11' 9.9" x 17' 3.9"Autre
- Salle à mangerPrincipal9' x 8' 11"Autre
- CuisinePrincipal11' 8" x 8' 11"Autre
- Chambre à coucherPrincipal11' 3.9" x 8' 3.9"Autre
- Chambre à coucher principalePrincipal11' 3.9" x 11' 9.6"Autre
- Chambre à coucherPrincipal8' 6.9" x 12' 9.6"Autre
- FoyerPrincipal6' 3.9" x 4' 9"Autre
- Salle à mangerEn dessous11' 3" x 11' 6"Autre
- SalonEn dessous9' x 11' 6"Autre
- CuisineEn dessous11' 3" x 6' 9"Autre
- Chambre à coucherEn dessous10' 3.9" x 12' 6.9"Autre
- Salle de lavageEn dessous8' 6.9" x 12' 9.9"Autre
- RangementEn dessous11' 6" x 7' 8"Autre
- Salle de loisirsEn dessous11' 6" x 18' 6"Autre
- ServiceEn dessous2' 8" x 4' 9"Autre
Agents de cette inscription
Demandez plus d’infos
Demandez plus d’infos
Emplacement
628 St. James Road E, North Vancouver, British Columbia, V7N 1L6 Canada
Autour de cette propriété
En savoir plus au sujet du quartier et des commodités autour de cette résidence.
Demander de l’information sur le quartier
En savoir plus au sujet du quartier et des commodités autour de cette résidence
Demander maintenantCalculatrice de versements hypothécaires
- $
- %$
- %
- Capital et intérêts 0
- Impôt foncier 0
- Frais de copropriété 0
Propriétés similairesVoir toutes les propriétés similaires
 This representation is based in whole or in part on data generated by the Chilliwack & District Real Estate Board, Fraser Valley Real Estate Board or Greater Vancouver REALTORS® which assumes no responsibility for its accuracy. Copyright 2026 by the Greater Vancouver REALTORS®, Fraser Valley Real Estate Board, Chilliwack and District Real Estate Board, and BC Northern Real Estate Board. All Rights Reserved.
¹La valeur désigne la superficie habitable totale d’une propriété résidentielle ou la superficie du terrain. Tous les renseignements concernant la superficie du terrain ou de la propriété sont jugés fiables, mais non garantis, et doivent être vérifiés par l’acheteur. Les définitions des mesures peuvent varier selon la région.