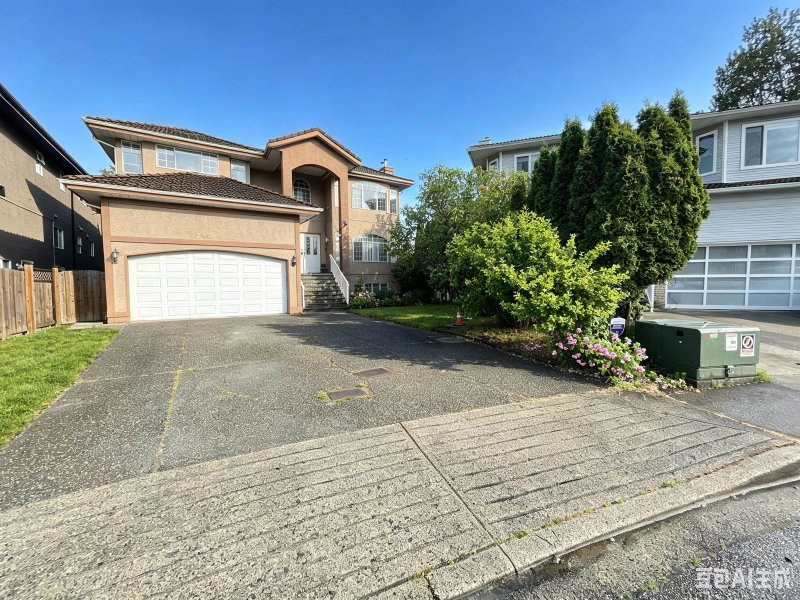

Maison à vendre à New Westminster
714 Rennie Place, New Westminster, BC
- 8 cac
- 5+1 sdb
- 3 694 pi.ca. Maison
- Passer à Faits
- Maison à vendre à New Westminster
Caractéristiques principales
- Inscrit par:
- RE/MAX Westcoast
Description de la propriété
Discover incredible potential in Queensborough! This massive 8-bed, 4.5-bath family home is perfect for large or multi-generational households. The main level offers 4 generous bedrooms, 2.5 baths, and a chef-inspired kitchen. The floor below is configured with two separate 2-bed, 2-bath suites, providing exceptional versatility. Features include a private backyard, double garage, RV parking, and a large crawl space for storage. Ideally located just a 2-minute walk to Gurdwara Sahib Sukh Sagar—a landmark institution established in 1919 and operated by the Khalsa Diwan Society. Close to schools, shopping, and major highways. Sold "as is, where is"; price reflects to TLC needed. A rare opportunity for those seeking space and value in a prime location. (AI Edit Photos)
Pièces
- TypeNiveauDimensionsPlancher
- CuisinePrincipal12' 3.9" x 11' 3.9"Autre
- SalonPrincipal14' 3" x 17' 6"Autre
- Salle à mangerPrincipal11' x 11'Autre
- NidPrincipal11' x 7'Autre
- Salle familialePrincipal13' 3.9" x 17' 9.9"Autre
- Chambre à coucher principalePrincipal14' 2" x 14'Autre
- Chambre à coucherPrincipal10' 8" x 11' 2"Autre
- Chambre à coucherPrincipal11' 8" x 10' 6"Autre
- Chambre à coucherPrincipal9' 9.9" x 10' 3.9"Autre
- CuisineEn dessous12' x 10'Autre
- SalonEn dessous12' x 8' 8"Autre
- Chambre à coucherEn dessous8' 9.9" x 9' 9.9"Autre
- Chambre à coucherEn dessous12' 3.9" x 11' 2"Autre
- CuisineEn dessous10' x 10'Autre
- SalonEn dessous12' x 10'Autre
- Chambre à coucherEn dessous11' 3.9" x 13' 9.9"Autre
- Chambre à coucherEn dessous11' 2" x 12'Autre
Agents de cette inscription
Demandez plus d’infos
Demandez plus d’infos
Emplacement
714 Rennie Place, New Westminster, British Columbia, V3M 6P6 Canada
Autour de cette propriété
En savoir plus au sujet du quartier et des commodités autour de cette résidence.
Demander de l’information sur le quartier
En savoir plus au sujet du quartier et des commodités autour de cette résidence
Demander maintenantCalculatrice de versements hypothécaires
- $
- %$
- %
- Capital et intérêts 0
- Impôt foncier 0
- Frais de copropriété 0
 This representation is based in whole or in part on data generated by the Chilliwack & District Real Estate Board, Fraser Valley Real Estate Board or Greater Vancouver REALTORS® which assumes no responsibility for its accuracy. Copyright 2026 by the Greater Vancouver REALTORS®, Fraser Valley Real Estate Board, Chilliwack and District Real Estate Board, and BC Northern Real Estate Board. All Rights Reserved.
¹La valeur désigne la superficie habitable totale d’une propriété résidentielle ou la superficie du terrain. Tous les renseignements concernant la superficie du terrain ou de la propriété sont jugés fiables, mais non garantis, et doivent être vérifiés par l’acheteur. Les définitions des mesures peuvent varier selon la région.