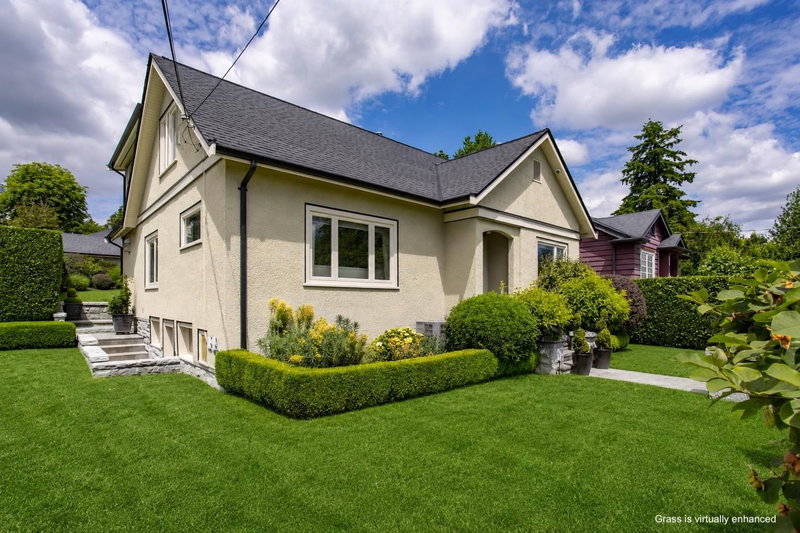

Maison à vendre à New Westminster
1631 Seventh Avenue, New Westminster, BC
- 4 cac
- 1+1 sdb
- 2 430 pi.ca. Maison
- Passer à Faits
- Maison à vendre à New Westminster
Caractéristiques principales
- Inscrit par:
- Oakwyn Realty Ltd.
Description de la propriété
Impeccably updated 4 BED, 2 BATH home on a 7,269 SF CORNER lot with beautiful views, granite perimeter retaining walls and in-slab snow melt on the front stairs & walkway, mature gardens & a tranquil waterfall feature. Character details include oak inlaid floors,French doors & stained glass accents. The kitchen is the heart of the home, featuring premium appliances, B/I window nook w/seating, walk-in pantry w/ sink, opening to a private backyard retreat with covered outdoor kitchen, built-in BBQ,fridge, ice maker, hot tub. 2 BEDS on the main and 2 BEDS up, plus an oversized spa-inspired bath with walk-in shower and clawfoot tub. Media & wine rooms downstairs.2-car garage (EV ready) PLUS shed/studio. Smart-home tech controls lighting, music, climate, and blinds.
Téléchargements et médias
Pièces
- TypeNiveauDimensionsPlancher
- SalonPrincipal16' 8" x 12' 8"Autre
- FoyerPrincipal6' x 3' 11"Autre
- Salle à mangerPrincipal15' 3.9" x 9' 2"Autre
- CuisinePrincipal20' 6" x 14'Autre
- Garde-mangerPrincipal7' 3" x 3' 6.9"Autre
- Chambre à coucherPrincipal13' 2" x 10' 3.9"Autre
- Chambre à coucherPrincipal11' 8" x 9' 3"Autre
- PatioPrincipal28' x 26' 11"Autre
- Chambre à coucher principaleAu-dessus18' 6.9" x 12' 9"Autre
- Penderie (Walk-in)Au-dessus8' 5" x 5' 5"Autre
- Chambre à coucherAu-dessus12' x 11' 3"Autre
- RangementAu-dessus4' 5" x 3' 9"Autre
- Média / DivertissementEn dessous17' 3.9" x 12' 8"Autre
- Cave à vinEn dessous8' 9" x 3' 9.6"Autre
- ServiceEn dessous24' 9.9" x 10' 9.6"Autre
- RangementEn dessous16' 5" x 14' 6.9"Autre
- AutreEn dessous7' 9" x 5' 3.9"Autre
Agents de cette inscription
Demandez plus d’infos
Demandez plus d’infos
Emplacement
1631 Seventh Avenue, New Westminster, British Columbia, V3M 2K6 Canada
Autour de cette propriété
En savoir plus au sujet du quartier et des commodités autour de cette résidence.
Demander de l’information sur le quartier
En savoir plus au sujet du quartier et des commodités autour de cette résidence
Demander maintenantCalculatrice de versements hypothécaires
- $
- %$
- %
- Capital et intérêts 0
- Impôt foncier 0
- Frais de copropriété 0
Propriétés similairesVoir toutes les propriétés similaires
 This representation is based in whole or in part on data generated by the Chilliwack & District Real Estate Board, Fraser Valley Real Estate Board or Greater Vancouver REALTORS® which assumes no responsibility for its accuracy. Copyright 2026 by the Greater Vancouver REALTORS®, Fraser Valley Real Estate Board, Chilliwack and District Real Estate Board, and BC Northern Real Estate Board. All Rights Reserved.
¹La valeur désigne la superficie habitable totale d’une propriété résidentielle ou la superficie du terrain. Tous les renseignements concernant la superficie du terrain ou de la propriété sont jugés fiables, mais non garantis, et doivent être vérifiés par l’acheteur. Les définitions des mesures peuvent varier selon la région.