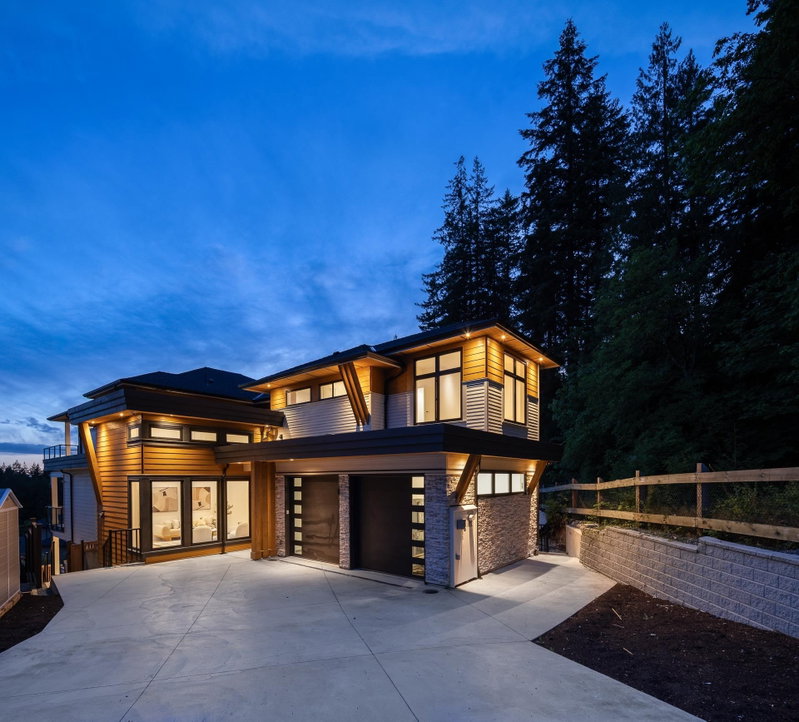

Maison à vendre à Coquitlam
1484 Copper Beech Place, Coquitlam, BC
- 8 cac
- 6+1 sdb
- 5 551 pi.ca. Maison
- Passer à Faits
- Maison à vendre à Coquitlam
Caractéristiques principales
- Inscrit par:
- Royal LePage West Real Estate Services
Description de la propriété
FINAL HOME at Forest's Edge! Nestled alongside a greenbelt, this residence blends luxury w/ modern functionality. This 8 bed + 6.5 bath home boasts 5,500+ sqft of living space & features throughout incl. radiant in-floor heating, A/C, integrated speakers & nearly 1,600 sqft of outdoor living. The entertainer's kitchen feat. premium JennAir appliances, a waterfall island & spice kitchen. The dining area opens to the expansive great room w/ 14' ceilings & access to one of several balconies. Upstairs, the opulent primary suite offers a large walk-in closet & spa-inspired ensuite, plus 3 additional bedrooms all with views of nature! The bsmt offers 2 spacious rec areas w/ wet bar, a guest bedroom & 2-bed legal suite! Easy to view by appointment. OPEN HOUSE Sat Aug 23 2-4pm.
Pièces
- TypeNiveauDimensionsPlancher
- Salle de loisirsEn dessous17' 3" x 16' 6"Autre
- CuisineEn dessous14' 5" x 5' 3.9"Autre
- SalonEn dessous15' 6.9" x 13' 6"Autre
- Chambre à coucherEn dessous9' 11" x 12'Autre
- Chambre à coucherEn dessous11' 9.9" x 11' 3"Autre
- Chambre à coucherEn dessous9' 9.6" x 9' 6"Autre
- Salle polyvalenteEn dessous10' 6.9" x 9' 5"Autre
- SalonSous-sol12' 6" x 13' 9.9"Autre
- CuisinePrincipal12' 3.9" x 18' 2"Autre
- Pièce principalePrincipal17' x 16' 9.9"Autre
- Salle à mangerPrincipal12' 6" x 20' 3"Autre
- Cuisine wokPrincipal7' 6" x 10' 9.6"Autre
- SalonPrincipal13' x 22'Autre
- FoyerPrincipal17' x 11'Autre
- VestibulePrincipal6' x 5' 6"Autre
- Chambre à coucherPrincipal10' 9" x 12' 6"Autre
- Chambre à coucher principaleAu-dessus14' 6" x 17' 9.9"Autre
- Chambre à coucherAu-dessus11' x 12' 9"Autre
- Chambre à coucherAu-dessus10' 9.9" x 10' 2"Autre
- Chambre à coucherAu-dessus11' 9.9" x 12'Autre
- Salle de lavageAu-dessus8' 6" x 6'Autre
Agents de cette inscription
Demandez plus d’infos
Demandez plus d’infos
Emplacement
1484 Copper Beech Place, Coquitlam, British Columbia, V3E 0C4 Canada
Autour de cette propriété
En savoir plus au sujet du quartier et des commodités autour de cette résidence.
Demander de l’information sur le quartier
En savoir plus au sujet du quartier et des commodités autour de cette résidence
Demander maintenantCalculatrice de versements hypothécaires
- $
- %$
- %
- Capital et intérêts 0
- Impôt foncier 0
- Frais de copropriété 0
 This representation is based in whole or in part on data generated by the Chilliwack & District Real Estate Board, Fraser Valley Real Estate Board or Greater Vancouver REALTORS® which assumes no responsibility for its accuracy. Copyright 2026 by the Greater Vancouver REALTORS®, Fraser Valley Real Estate Board, Chilliwack and District Real Estate Board, and BC Northern Real Estate Board. All Rights Reserved.
¹La valeur désigne la superficie habitable totale d’une propriété résidentielle ou la superficie du terrain. Tous les renseignements concernant la superficie du terrain ou de la propriété sont jugés fiables, mais non garantis, et doivent être vérifiés par l’acheteur. Les définitions des mesures peuvent varier selon la région.