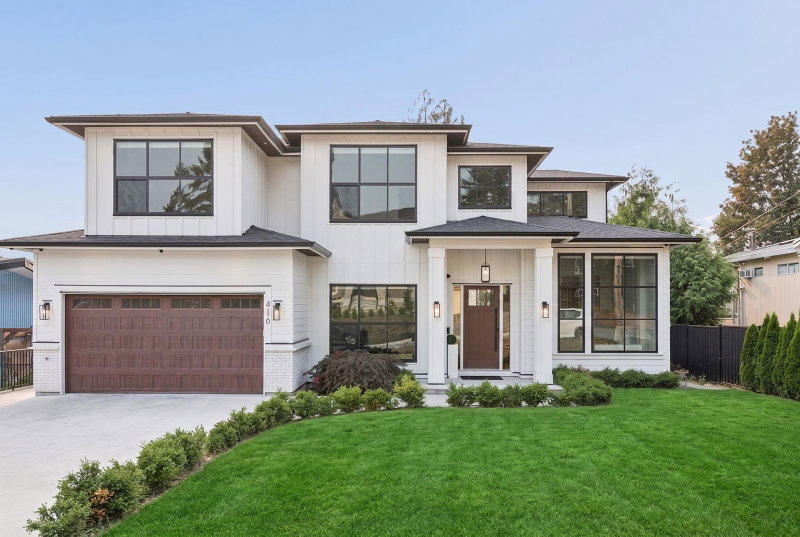

Maison à vendre à Coquitlam
416 Trinity Street, Coquitlam, BC
- 8 cac
- 7+2 sdb
- 5 308 pi.ca. Maison
- Passer à Faits
- Maison à vendre à Coquitlam
Caractéristiques principales
- Inscrit par:
- Royal LePage Sterling Realty
Description de la propriété
NO GST! Stunning 5,300 SQFT custom-built home by Olympia Developments on a huge 8,500 SQFT lot in Coquitlam's sought-after Como Lake area! Built 2023. Massive driveway fits multiple vehicles. Huge backyard perfect for parties, plus a large deck for BBQs. Radiant heating and A/C throughout. Beautiful main floor with 12' ceilings, a spice kitchen, and a bedroom with ensuite. Upstairs offers 4 spacious bedrooms, all with ensuites. Huge primary suite with double sink vanity, large stand-up shower, big walk-in closet, and private deck with city and river views. Stunning media room with a beautiful wet bar. Modern white exterior, black-trimmed windows, farmhouse style, near Como Lake. 10 min to Lougheed SkyTrain and Hwy 1, walking distance to amenities. OPEN HOUSE 2-4PM SATURDAY
Pièces
- TypeNiveauDimensionsPlancher
- FoyerPrincipal7' x 19' 8"Autre
- SalonPrincipal12' x 14' 3.9"Autre
- Salle à mangerPrincipal12' x 13'Autre
- Salle familialePrincipal15' x 18'Autre
- NidPrincipal8' x 19' 3.9"Autre
- CuisinePrincipal15' 3.9" x 14' 5"Autre
- Cuisine wokPrincipal11' 3.9" x 11'Autre
- Chambre à coucherPrincipal11' 3.9" x 12' 2"Autre
- Chambre à coucher principaleAu-dessus15' 3.9" x 18' 2"Autre
- Chambre à coucherAu-dessus12' x 12' 9.9"Autre
- Chambre à coucherAu-dessus11' 2" x 13'Autre
- Chambre à coucherAu-dessus12' x 12' 8"Autre
- Chambre à coucherEn dessous10' 8" x 13'Autre
- Chambre à coucherEn dessous10' 8" x 13'Autre
- SalonEn dessous15' x 19' 2"Autre
- CuisineEn dessous9' x 10'Autre
- Média / DivertissementEn dessous30' x 10'Autre
- Chambre à coucherEn dessous10' x 11' 3.9"Autre
- SalonEn dessous14' x 19' 3.9"Autre
- Salle familialeEn dessous15' x 10'Autre
Agents de cette inscription
Demandez plus d’infos
Demandez plus d’infos
Emplacement
416 Trinity Street, Coquitlam, British Columbia, V3K 5N3 Canada
Autour de cette propriété
En savoir plus au sujet du quartier et des commodités autour de cette résidence.
Demander de l’information sur le quartier
En savoir plus au sujet du quartier et des commodités autour de cette résidence
Demander maintenantCalculatrice de versements hypothécaires
- $
- %$
- %
- Capital et intérêts 0
- Impôt foncier 0
- Frais de copropriété 0
 This representation is based in whole or in part on data generated by the Chilliwack & District Real Estate Board, Fraser Valley Real Estate Board or Greater Vancouver REALTORS® which assumes no responsibility for its accuracy. Copyright 2026 by the Greater Vancouver REALTORS®, Fraser Valley Real Estate Board, Chilliwack and District Real Estate Board, and BC Northern Real Estate Board. All Rights Reserved.
¹La valeur désigne la superficie habitable totale d’une propriété résidentielle ou la superficie du terrain. Tous les renseignements concernant la superficie du terrain ou de la propriété sont jugés fiables, mais non garantis, et doivent être vérifiés par l’acheteur. Les définitions des mesures peuvent varier selon la région.