
Condo / Appartement à vendre à Coquitlam
3071 Glen Drive #1704, Coquitlam, BC
- 2 cac
- 2 sdb
- 1 005 pi.ca. Maison
- Passer à Faits
- Condo / Appartement à vendre à Coquitlam
Caractéristiques principales
- MLS® #: R3156230
- ID de propriété: SIRC3563743
- Type de propriété: Résidentiel, Condo
- Superficie habitable¹: 1 005 pi.ca.
- Construit en: 1993
- Chambre(s) à coucher: 2
- Salle(s) de bain: 2
- Stationnement(s): 2
- Titre: Copropriété divise
- Inscrit par:
- eXp Realty
Description de la propriété
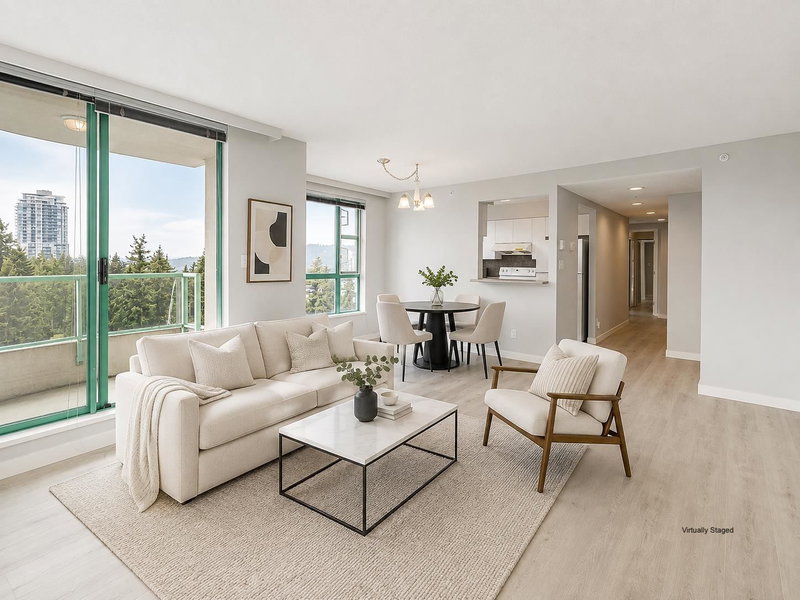
Prime North Coquitlam Living at BOSA’s Parc Laurent! Perched on the 17th floor, this concrete residence delivers stunning panoramic views—highlighted by Mount Baker and the lush Glen Park treeline—from its highly sought-after Southeast corner layout, complete with updated flooring and fresh paint. Enjoy maximum convenience with Glen Elementary right across the road and Lafarge Lake–Douglas SkyTrain Station just a 4-minute walk away. Walk to everything—Coquitlam Centre, West Coast Express, dining, Lafarge Lake, Town Centre Park, and the Aquatic Complex are at your doorstep. Includes 2 parking stalls, 1 storage locker, and amenities (gym, hot tub, sauna). High-floor, move-in ready, and unbeatable location. Easy to show! OPEN HOUSE AUG 22 SAT 2:00-4:00pm AUG 23 SUN 12:00-2:00pm
Téléchargements et médias
Pièces
Agents de cette inscription
Demandez plus d’infos
Demandez plus d’infos
Emplacement
3071 Glen Drive #1704, Coquitlam, British Columbia, V3B 7R1 Canada
Autour de cette propriété
En savoir plus au sujet du quartier et des commodités autour de cette résidence.
Demander de l’information sur le quartier
En savoir plus au sujet du quartier et des commodités autour de cette résidence
Demander maintenantCalculatrice de versements hypothécaires
- $
- %$
- %
- Capital et intérêts 0
- Impôt foncier 0
- Frais de copropriété 0
Propriétés similairesVoir toutes les propriétés similaires
 This representation is based in whole or in part on data generated by the Chilliwack & District Real Estate Board, Fraser Valley Real Estate Board or Greater Vancouver REALTORS® which assumes no responsibility for its accuracy. Copyright 2026 by the Greater Vancouver REALTORS®, Fraser Valley Real Estate Board, Chilliwack and District Real Estate Board, and BC Northern Real Estate Board. All Rights Reserved.
¹La valeur désigne la superficie habitable totale d’une propriété résidentielle ou la superficie du terrain. Tous les renseignements concernant la superficie du terrain ou de la propriété sont jugés fiables, mais non garantis, et doivent être vérifiés par l’acheteur. Les définitions des mesures peuvent varier selon la région.