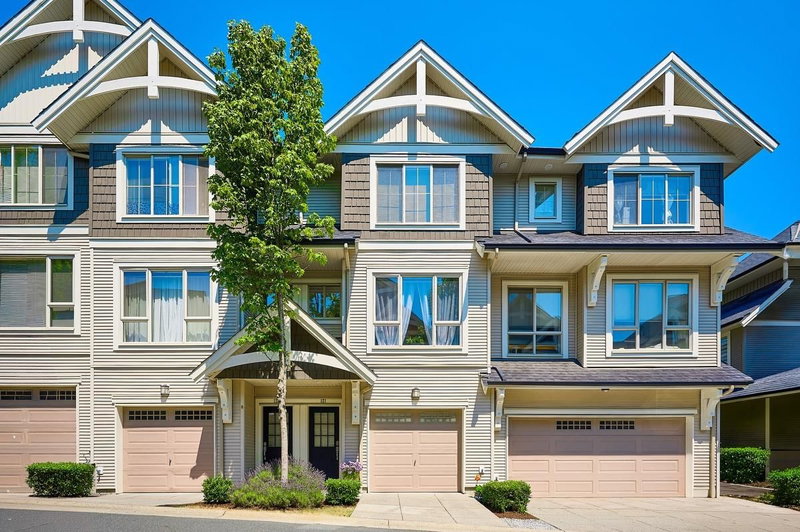

Maison de ville à vendre à Coquitlam
3105 Dayanee Springs Boulevard #121, Coquitlam, BC
- 3 cac
- 2+1 sdb
- 1 374 pi.ca. Maison
- Passer à Faits
- Maison de ville à vendre à Coquitlam
Caractéristiques principales
- MLS® #: R3156693
- ID de propriété: SIRC3563612
- Type de propriété: Résidentiel, Maison de ville
- Superficie habitable¹: 1 374 pi.ca.
- Construit en: 2009
- Chambre(s) à coucher: 3
- Salle(s) de bain: 2+1
- Stationnement(s): 2
- Titre: Copropriété divise
- Inscrit par:
- Renanza Realty Inc.
Description de la propriété
Stunningly renovated 3-bedroom, 2.5-bath home in prestigious WHITETAIL LANE by Polygon! Located in sought-after Westwood Plateau, this stylish home impresses with wide-plank oak hardwood floors, custom fireplace, designer glass feature wall, recessed lighting and a bright, open-concept layout. The gorgeous kitchen features granite counters, island, new gas stove, fridge, eating area + walk-out to your private 470 sq ft fenced YARD/PATIO—perfect for summer BBQs! Upstairs, unwind in the luxurious primary retreat with spa-inspired ensuite, freestanding tub, heated floors & double vanity. Two additional bedrooms + renovated bath with double shower & heated floor. FREE access to The Timbers Club—pool, hot tub, gym, clubhouse, movie room! Walk to Lafarge Lake, SkyTrain & shopping. OPEN SAT. 2-4.
Téléchargements et médias
Pièces
- TypeNiveauDimensionsPlancher
- SalonPrincipal15' 2" x 14'Autre
- Salle à mangerPrincipal11' 9" x 10' 9"Autre
- CuisinePrincipal15' x 7' 5"Autre
- Salle à mangerPrincipal9' 6.9" x 7' 5"Autre
- Chambre à coucher principaleAu-dessus14' 9.6" x 11' 9"Autre
- Chambre à coucherAu-dessus12' 9.6" x 8' 2"Autre
- Chambre à coucherAu-dessus11' 6.9" x 9' 5"Autre
- Salle de lavageAu-dessus4' x 4'Autre
- FoyerEn dessous7' 3" x 4' 6"Autre
- RangementEn dessous9' 9.6" x 3' 9.6"Autre
- PatioPrincipal15' x 9' 3"Autre
Agents de cette inscription
Demandez plus d’infos
Demandez plus d’infos
Emplacement
3105 Dayanee Springs Boulevard #121, Coquitlam, British Columbia, V3E 0C2 Canada
Autour de cette propriété
En savoir plus au sujet du quartier et des commodités autour de cette résidence.
Demander de l’information sur le quartier
En savoir plus au sujet du quartier et des commodités autour de cette résidence
Demander maintenantCalculatrice de versements hypothécaires
- $
- %$
- %
- Capital et intérêts 0
- Impôt foncier 0
- Frais de copropriété 0
Propriétés similairesVoir toutes les propriétés similaires
 This representation is based in whole or in part on data generated by the Chilliwack & District Real Estate Board, Fraser Valley Real Estate Board or Greater Vancouver REALTORS® which assumes no responsibility for its accuracy. Copyright 2026 by the Greater Vancouver REALTORS®, Fraser Valley Real Estate Board, Chilliwack and District Real Estate Board, and BC Northern Real Estate Board. All Rights Reserved.
¹La valeur désigne la superficie habitable totale d’une propriété résidentielle ou la superficie du terrain. Tous les renseignements concernant la superficie du terrain ou de la propriété sont jugés fiables, mais non garantis, et doivent être vérifiés par l’acheteur. Les définitions des mesures peuvent varier selon la région.