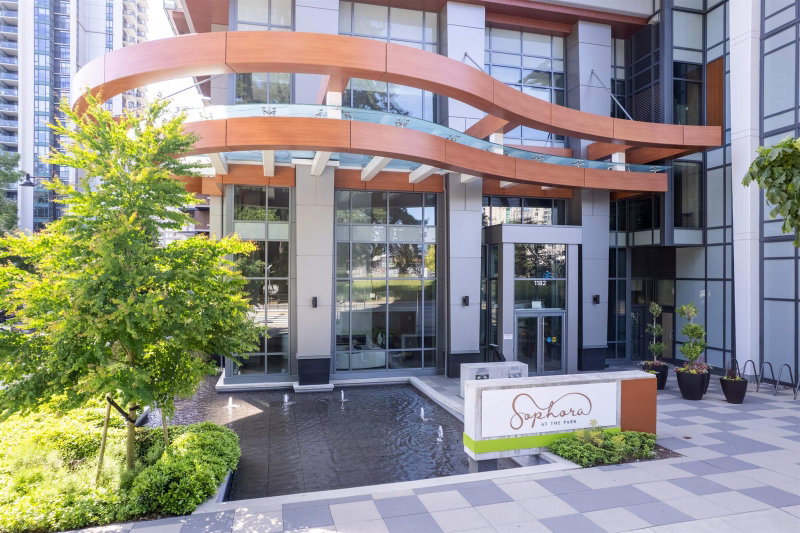

Condo / Appartement à vendre à Coquitlam
1182 Westwood Street #PH4004, Coquitlam, BC
- 3 cac
- 2 sdb
- 1 340 pi.ca. Maison
- Passer à Faits
- Condo / Appartement à vendre à Coquitlam
Caractéristiques principales
- MLS® #: R3127619
- ID de propriété: SIRC3367216
- Type de propriété: Résidentiel, Condo
- Superficie habitable¹: 1 340 pi.ca.
- Construit en: 2023
- Chambre(s) à coucher: 3
- Salle(s) de bain: 2
- Stationnement(s): 2
- Titre: Copropriété divise
- Inscrit par:
- RE/MAX Crest Realty
Description de la propriété
When luxury meets convenience with a New York lifestyle Penthouse in Coquitlam Town Centre! Welcome to Sophora by Polygon at the Park. If like to have every view right there. This home offers 3 bedroom PH, Hallmarks marble accents, unmatched vantage and tranquility. Gourmet kitchen boasts a pullout pantry, a kitchen island with a waterfall edge, upgraded & Central AC! A serene retreat from the urban pace. Primary bedroom boasts a walk-in closet, 5-pc ensuite SPA, private 2nd deck. Open living/dining opens to huge main deck. Spectacular urban forest & Mount Baker views. Steps to parks, bike routes, Skytrain, Douglas College & Coquitlam Centre Mall. Simply enjoy your company at one of the trendy restaurants or coffee shops or simply book the huge Partyroom &..OPEN HOUSE SUN AUG 23,2-4 WELCOM
Téléchargements et médias
Pièces
- TypeNiveauDimensionsPlancher
- Salle à mangerPrincipal14' 9" x 9' 5"Autre
- SalonPrincipal14' 9" x 9' 5"Autre
- Chambre à coucher principalePrincipal12' 2" x 11' 3.9"Autre
- Chambre à coucherPrincipal11' 3.9" x 11'Autre
- Chambre à coucherPrincipal11' 9.6" x 9'Autre
- CuisinePrincipal17' 9" x 9' 8"Autre
- Penderie (Walk-in)Principal5' x 4'Autre
- Salle de lavagePrincipal4' x 3'Autre
- FoyerPrincipal5' x 3'Autre
Agents de cette inscription
Demandez plus d’infos
Demandez plus d’infos
Emplacement
1182 Westwood Street #PH4004, Coquitlam, British Columbia, V3B 0T9 Canada
Autour de cette propriété
En savoir plus au sujet du quartier et des commodités autour de cette résidence.
Demander de l’information sur le quartier
En savoir plus au sujet du quartier et des commodités autour de cette résidence
Demander maintenantCalculatrice de versements hypothécaires
- $
- %$
- %
- Capital et intérêts 0
- Impôt foncier 0
- Frais de copropriété 0
Propriétés similairesVoir toutes les propriétés similaires
 This representation is based in whole or in part on data generated by the Chilliwack & District Real Estate Board, Fraser Valley Real Estate Board or Greater Vancouver REALTORS® which assumes no responsibility for its accuracy. Copyright 2026 by the Greater Vancouver REALTORS®, Fraser Valley Real Estate Board, Chilliwack and District Real Estate Board, and BC Northern Real Estate Board. All Rights Reserved.
¹La valeur désigne la superficie habitable totale d’une propriété résidentielle ou la superficie du terrain. Tous les renseignements concernant la superficie du terrain ou de la propriété sont jugés fiables, mais non garantis, et doivent être vérifiés par l’acheteur. Les définitions des mesures peuvent varier selon la région.