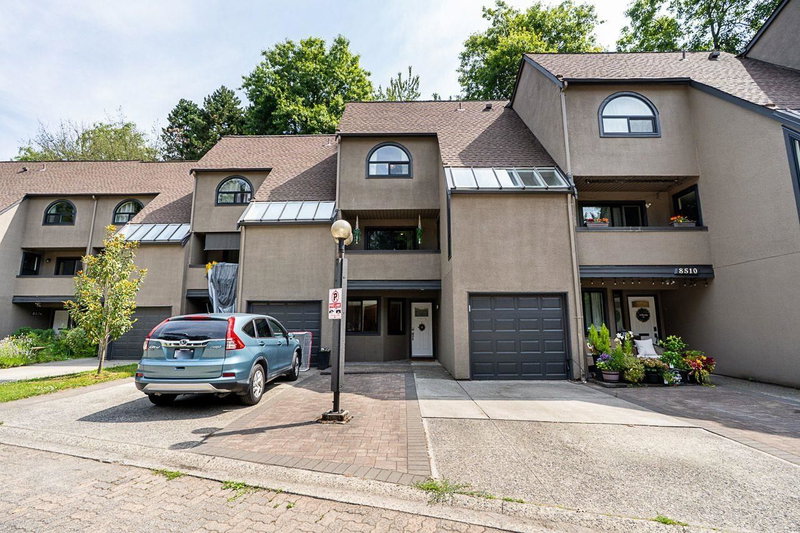

Maison de ville à vendre à Burnaby
8514 Woodtrail Place, Burnaby, BC
- 4 cac
- 3 sdb
- 1 843 pi.ca. Maison
- Passer à Faits
- Maison de ville à vendre à Burnaby
Caractéristiques principales
- MLS® #: R3148963
- ID de propriété: SIRC3522904
- Type de propriété: Résidentiel, Maison de ville
- Superficie habitable¹: 1 843 pi.ca.
- Construit en: 1982
- Chambre(s) à coucher: 4
- Salle(s) de bain: 3
- Stationnement(s): 3
- Titre: Copropriété divise
- Inscrit par:
- Macdonald Realty
Description de la propriété
EXTENSIVELY UPGRADED WITH A PREMIUM DUAL-FUEL HEAT PUMP & A/C! Exceptional 1,843 sqft 4 bed, 3 bath townhome offering LUXURY, COMFORT and one of the LARGEST PRIVATE YARDS and DRIVEWAYS IN THE COMPLEX! Showcasing a CHEF'S KITCHEN with MARBLE COUNTERTOPS, TRAVERTINE TILE, PREMIUM STAINLESS STEEL APPLIANCES & 5-BURNER GAS RANGE & HEATED FLOORS in the Kitchen and Bath, SPA-INSPIRED BATHROOMS with DOUBLE VANITIES & RAINFALL SHOWERS , PREMIUM FLAT HARDWOOD FLOORING, COFFERED CEILING with in-ceiling speakers. Entertain in your HUGE & PRIVATE BACKYARD with BEAUTIFUL DECK & PERGOLA, enjoy parking for up to 4 vehicles. COMPLEX has NEW WINDOWS NEW SLIDING DOORS & UPDATED PLUMBING. A rare opportunity in sought-after Forest Hills! OPEN HOUSE SAT JULY 25 12-2pm & SUN JULY 26 2-4pm.
Téléchargements et médias
Pièces
- TypeNiveauDimensionsPlancher
- SalonPrincipal21' 3" x 11' 9"Autre
- Salle à mangerPrincipal11' 3" x 12' 9.9"Autre
- CuisinePrincipal9' 6.9" x 19' 5"Autre
- Chambre à coucher principaleAu-dessus10' 2" x 13' 3"Autre
- Chambre à coucherAu-dessus10' 9" x 11' 3.9"Autre
- Chambre à coucherAu-dessus7' 9.9" x 11' 3.9"Autre
- Penderie (Walk-in)Au-dessus6' 6.9" x 3' 9.6"Autre
- Chambre à coucherEn dessous7' 2" x 16' 3.9"Autre
- Penderie (Walk-in)En dessous5' 6.9" x 4' 6.9"Autre
- Salle de lavageEn dessous6' 11" x 10' 9"Autre
- FoyerEn dessous10' 9.6" x 3' 9.9"Autre
Agents de cette inscription
Demandez plus d’infos
Demandez plus d’infos
Emplacement
8514 Woodtrail Place, Burnaby, British Columbia, V5A 4A9 Canada
Autour de cette propriété
En savoir plus au sujet du quartier et des commodités autour de cette résidence.
Demander de l’information sur le quartier
En savoir plus au sujet du quartier et des commodités autour de cette résidence
Demander maintenantCalculatrice de versements hypothécaires
- $
- %$
- %
- Capital et intérêts 0
- Impôt foncier 0
- Frais de copropriété 0
Propriétés similairesVoir toutes les propriétés similaires
 This representation is based in whole or in part on data generated by the Chilliwack & District Real Estate Board, Fraser Valley Real Estate Board or Greater Vancouver REALTORS® which assumes no responsibility for its accuracy. Copyright 2026 by the Greater Vancouver REALTORS®, Fraser Valley Real Estate Board, Chilliwack and District Real Estate Board, and BC Northern Real Estate Board. All Rights Reserved.
¹La valeur désigne la superficie habitable totale d’une propriété résidentielle ou la superficie du terrain. Tous les renseignements concernant la superficie du terrain ou de la propriété sont jugés fiables, mais non garantis, et doivent être vérifiés par l’acheteur. Les définitions des mesures peuvent varier selon la région.