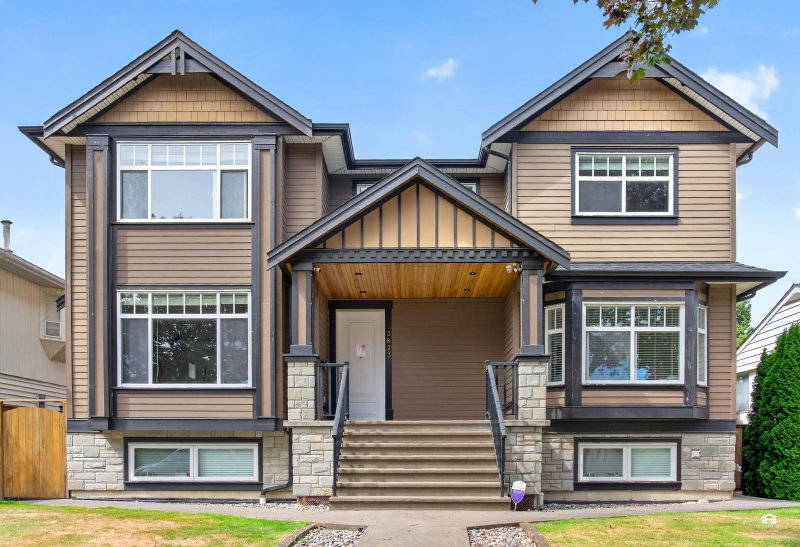

Maison à vendre à Burnaby
3873 Pine Street, Burnaby, BC
- 3+3 cac
- 4+1 sdb
- 3 923 pi.ca. Maison
- Passer à Faits
- Maison à vendre à Burnaby
Caractéristiques principales
- Inscrit par:
- Royal Pacific Realty Corp.
Description de la propriété
Custom built nearly 4,000 sqft house, sitting on a quiet inner 55 x 122 sqft lot in this beautiful tree lined neighborhood. Lots of space and quality finishes make this family home a must see! Upper level offers 3 good size bedrooms plus a den (could be the 4th bedroom). A/C. HRV, Radiant heat, Central vacuum, Buildin sound system, Highend kitchen, Stone counter tops, Expensive vaulted covered patio, Big bay windows with tones of nature lights. 2 covered parking + 4 more parking in the rear yard. Below offers a 1 bedroom suite and a 2 bedroom suite, both with separate entries and shared laundry (owner has their own laundry) . Walk to Cascade Heights Elementary and Moscrop Secondary. Priced below assessment. Won't last! Book your private showing today. Open house 2-4pm July 26.
Téléchargements et médias
Pièces
- TypeNiveauDimensionsPlancher
- SalonPrincipal19' x 14'Autre
- CuisinePrincipal13' 9" x 13'Autre
- Salle à mangerPrincipal15' x 14'Autre
- Bureau à domicilePrincipal12' x 11' 3"Autre
- Salle familialePrincipal17' 8" x 14' 2"Autre
- Chambre à coucher principaleAu-dessus18' 6" x 14'Autre
- Chambre à coucherAu-dessus13' 8" x 12' 6"Autre
- Chambre à coucherAu-dessus12' x 12'Autre
- BoudoirAu-dessus12' x 10' 8"Autre
- SalonSous-sol14' x 7' 3"Autre
- CuisineSous-sol14' 3.9" x 8' 5"Autre
- Chambre à coucherSous-sol11' 5" x 11' 5"Autre
- Chambre à coucherSous-sol12' 8" x 9'Autre
- Chambre à coucherSous-sol13' 5" x 11' 9.9"Autre
- Salle de lavageSous-sol9' 6" x 7' 3.9"Autre
Agents de cette inscription
Demandez plus d’infos
Demandez plus d’infos
Emplacement
3873 Pine Street, Burnaby, British Columbia, V5G 1Z3 Canada
Autour de cette propriété
En savoir plus au sujet du quartier et des commodités autour de cette résidence.
Demander de l’information sur le quartier
En savoir plus au sujet du quartier et des commodités autour de cette résidence
Demander maintenantCalculatrice de versements hypothécaires
- $
- %$
- %
- Capital et intérêts 0
- Impôt foncier 0
- Frais de copropriété 0
Propriétés similairesVoir toutes les propriétés similaires
 This representation is based in whole or in part on data generated by the Chilliwack & District Real Estate Board, Fraser Valley Real Estate Board or Greater Vancouver REALTORS® which assumes no responsibility for its accuracy. Copyright 2026 by the Greater Vancouver REALTORS®, Fraser Valley Real Estate Board, Chilliwack and District Real Estate Board, and BC Northern Real Estate Board. All Rights Reserved.
¹La valeur désigne la superficie habitable totale d’une propriété résidentielle ou la superficie du terrain. Tous les renseignements concernant la superficie du terrain ou de la propriété sont jugés fiables, mais non garantis, et doivent être vérifiés par l’acheteur. Les définitions des mesures peuvent varier selon la région.