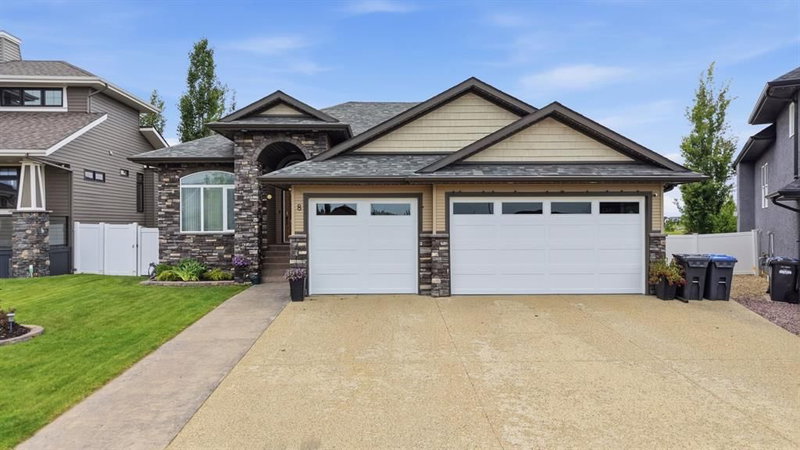

Maison à vendre à Sylvan Lake
8 Laurel Close, Sylvan Lake, AB
- 2+3 cac
- 3 sdb
- 1 663,12 pi.ca. Maison
- Passer à Faits
- Maison à vendre à Sylvan Lake
Caractéristiques principales
- Inscrit par:
- RE/MAX real estate central alberta
Description de la propriété
Welcome to 8 Laurel Close, a beautifully upgraded bungalow tucked away on a quiet close in desirable Sylvan Lake. Backing onto green space and situated on a large pie-shaped lot, this impressive 5-bedroom, 3-bathroom home offers exceptional living space, thoughtful updates, and outstanding indoor and outdoor amenities.
The bright, open-concept main floor is designed for both everyday living and entertaining. Rich hardwood flooring flows throughout the main level, while the spacious living room is filled with natural light and anchored by a cozy gas fireplace. The stunning kitchen features granite countertops, an island, and newer upgraded appliances, including a stove and microwave with built-in air fryer functionality. The adjacent spacious dining area opens into a beautiful sunroom, added in 2025 and tinted for privacy, creating the perfect space to relax and enjoy the views year-round.
The primary suite is a true retreat, offering a generous walk-in closet and a spa-inspired ensuite complete with dual sinks, a soaker tub, and a walk-in shower. A second main-floor bedroom makes an ideal office or guest room, while convenient main-floor laundry adds to the home's functionality.
The fully finished walk-out basement features heated floors, three additional bedrooms, a theatre room with surround sound, a spacious recreation room with wet bar, an updated pool table, and a full bathroom—providing plenty of room for family and entertaining.
Outside, enjoy the fully fenced yard, covered patio, underground sprinklers, and peaceful green space views. The heated triple attached garage, heated driveway, EV charger, Class 4 impact-resistant shingles, new furnace, permanent exterior LED lighting, and leaf filter gutters add tremendous value and peace of mind.
Ideally located near schools, parks, walking trails, shopping, and amenities, with the lake just minutes away, this exceptional home truly has it all.
Téléchargements et médias
Pièces
- TypeNiveauDimensionsPlancher
- SalonPrincipal20' 2" x 12' 11"Autre
- CuisinePrincipal17' 6.9" x 12' 3"Autre
- Salle à mangerPrincipal11' 8" x 11' 9.6"Autre
- Chambre à coucher principalePrincipal14' 2" x 14' 11"Autre
- Salle de bain attenantePrincipal11' 11" x 10' 9.9"Autre
- Chambre à coucherPrincipal13' 9.9" x 9' 11"Autre
- Salle de bainsPrincipal8' 9.9" x 4' 11"Autre
- FoyerPrincipal11' 9" x 5' 8"Autre
- Salle de lavagePrincipal7' 3.9" x 15' 6"Autre
- Solarium/VerrièrePrincipal11' 11" x 14' 6.9"Autre
- Salle de jeuxSous-sol21' 9.9" x 17' 6"Autre
- Média / DivertissementSous-sol15' 3.9" x 14' 9.9"Autre
- Chambre à coucherSous-sol12' x 11' 6.9"Autre
- Chambre à coucherSous-sol11' 3.9" x 11' 9.9"Autre
- Chambre à coucherSous-sol12' 9.6" x 11' 9"Autre
- Salle de bainsSous-sol10' 9.6" x 4' 11"Autre
- RangementSous-sol3' 5" x 3' 5"Autre
- ServiceSous-sol10' 2" x 8' 9.9"Autre
Agents de cette inscription
Demandez plus d’infos
Demandez plus d’infos
Emplacement
8 Laurel Close, Sylvan Lake, Alberta, T4S 0B3 Canada
Autour de cette propriété
En savoir plus au sujet du quartier et des commodités autour de cette résidence.
Demander de l’information sur le quartier
En savoir plus au sujet du quartier et des commodités autour de cette résidence
Demander maintenantCalculatrice de versements hypothécaires
- $
- %$
- %
- Capital et intérêts 0
- Impôt foncier 0
- Frais de copropriété 0
Propriétés similairesVoir toutes les propriétés similaires
 Data is supplied by Pillar 9™ MLS® System. Pillar 9™ is the owner of the copyright in its MLS® System. Data is deemed reliable but is not guaranteed accurate by Pillar 9™. The trademarks MLS®, Multiple Listing Service® and the associated logos are owned by The Canadian Real Estate Association (CREA) and identify the quality of services provided by real estate professionals who are members of CREA. Used under license.
¹La valeur désigne la superficie habitable totale d’une propriété résidentielle ou la superficie du terrain. Tous les renseignements concernant la superficie du terrain ou de la propriété sont jugés fiables, mais non garantis, et doivent être vérifiés par l’acheteur. Les définitions des mesures peuvent varier selon la région.