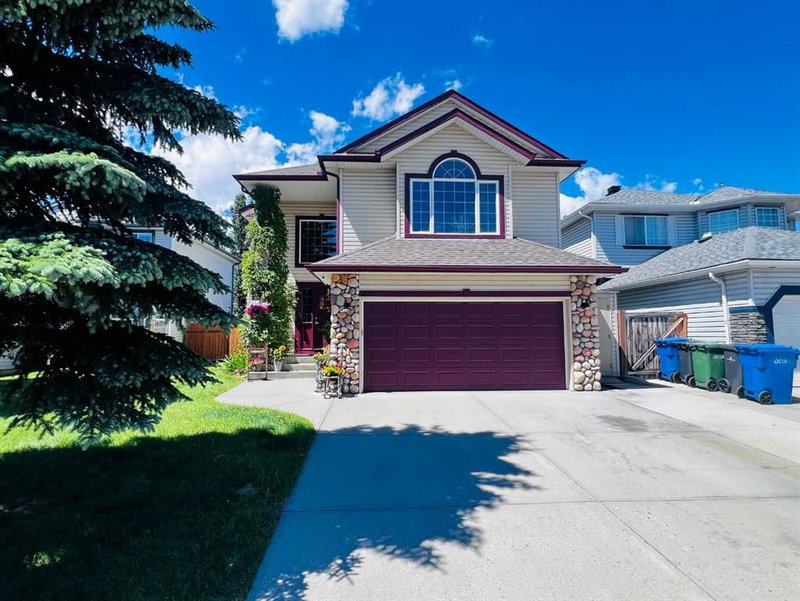

Maison à vendre à Chestermere
251 Lakeview Cove, Chestermere, AB
- 3 cac
- 2+2 sdb
- 2 200 pi.ca. Maison
- Passer à Faits
- Maison à vendre à Chestermere
Caractéristiques principales
- Inscrit par:
- Stonemere Real Estate Solutions
Description de la propriété
Welcome to this beautifully maintained family home offering approximately 3,000 sq. ft. of developed living space, perfectly situated on a quiet circular cul-de-sac in one of Chestermere's most established, safe, and family-friendly neighbourhoods.
Location is everything, and this home delivers. Enjoy being just a short walk to both Catholic and public elementary schools, a junior high school, scenic parks, Lake Chestermere, and the golf course. Whether it's walking the kids to school, spending weekends at the lake, or enjoying a round of golf, this location offers an exceptional lifestyle for families.
Built in 1998, this home has been meticulously maintained and features numerous important updates, including replacing poly B with PVC pipings, a new furnace (2018), two hot water tanks (2018), and a new roof (2018) with approximately 25 years of warranty remaining, providing peace of mind for years to come. The home is also equipped with central air conditioning for year-round comfort.
The spacious main floor offers an excellent layout designed for both everyday living and entertaining. The kitchen flows seamlessly into the bright living room, creating a warm and inviting gathering space for family and friends. Convenient main-floor laundry adds to the home's functionality.
Upstairs, the generous primary bedroom provides a relaxing retreat complete with its own cozy fireplace and private ensuite. Two additional bedrooms offer plenty of space for a growing family.
The fully developed basement expands your living space with endless possibilities for recreation, hobbies, or entertaining.
Step outside to the large west-facing backyard, perfect for children, pets, summer BBQs, and enjoying long evenings with family and friends.
Combining generous living space, major mechanical updates, an unbeatable family-oriented location, and close proximity to schools, Lake Chestermere, the golf course, parks, shopping, and Calgary, this is an outstanding opportunity to own a home in one of Chestermere's most desirable communities. Contact your favourite REALTOR® today to book your private showing.
Téléchargements et médias
Pièces
- TypeNiveauDimensionsPlancher
- Salle de bainsPrincipal4' 11" x 4' 11"Autre
- Coin repasPrincipal5' 5" x 8' 9.9"Autre
- Salle à mangerPrincipal12' 6" x 10' 9"Autre
- FoyerPrincipal5' 5" x 5' 11"Autre
- CuisinePrincipal15' 3" x 10' 2"Autre
- Salle de lavagePrincipal6' 9" x 10' 5"Autre
- SalonPrincipal13' x 20' 11"Autre
- Garde-mangerPrincipal3' 8" x 3' 9.9"Autre
- Salle de bains2ième étage5' 9.6" x 9' 3.9"Autre
- Salle de bain attenante2ième étage8' 3.9" x 14' 2"Autre
- Chambre à coucher2ième étage12' 6.9" x 10' 3.9"Autre
- Chambre à coucher2ième étage11' 6.9" x 13' 3"Autre
- Chambre à coucher principale2ième étage14' x 18' 9"Autre
- Penderie (Walk-in)2ième étage6' 2" x 7' 6.9"Autre
- Pièce bonus2ième étage15' 3.9" x 19' 2"Autre
- Salle de bainsSous-sol6' 3" x 7'Autre
- Salle de jeuxSous-sol22' 6.9" x 29' 11"Autre
- Salle polyvalenteSous-sol7' 11" x 12' 8"Autre
- RangementSous-sol6' 3.9" x 6' 9.9"Autre
- ServiceSous-sol12' x 13' 3"Autre
Agents de cette inscription
Demandez plus d’infos
Demandez plus d’infos
Emplacement
251 Lakeview Cove, Chestermere, Alberta, T1X 1E7 Canada
Autour de cette propriété
En savoir plus au sujet du quartier et des commodités autour de cette résidence.
Demander de l’information sur le quartier
En savoir plus au sujet du quartier et des commodités autour de cette résidence
Demander maintenantCalculatrice de versements hypothécaires
- $
- %$
- %
- Capital et intérêts 0
- Impôt foncier 0
- Frais de copropriété 0
Propriétés similairesVoir toutes les propriétés similaires
 Data is supplied by Pillar 9™ MLS® System. Pillar 9™ is the owner of the copyright in its MLS® System. Data is deemed reliable but is not guaranteed accurate by Pillar 9™. The trademarks MLS®, Multiple Listing Service® and the associated logos are owned by The Canadian Real Estate Association (CREA) and identify the quality of services provided by real estate professionals who are members of CREA. Used under license.
¹La valeur désigne la superficie habitable totale d’une propriété résidentielle ou la superficie du terrain. Tous les renseignements concernant la superficie du terrain ou de la propriété sont jugés fiables, mais non garantis, et doivent être vérifiés par l’acheteur. Les définitions des mesures peuvent varier selon la région.