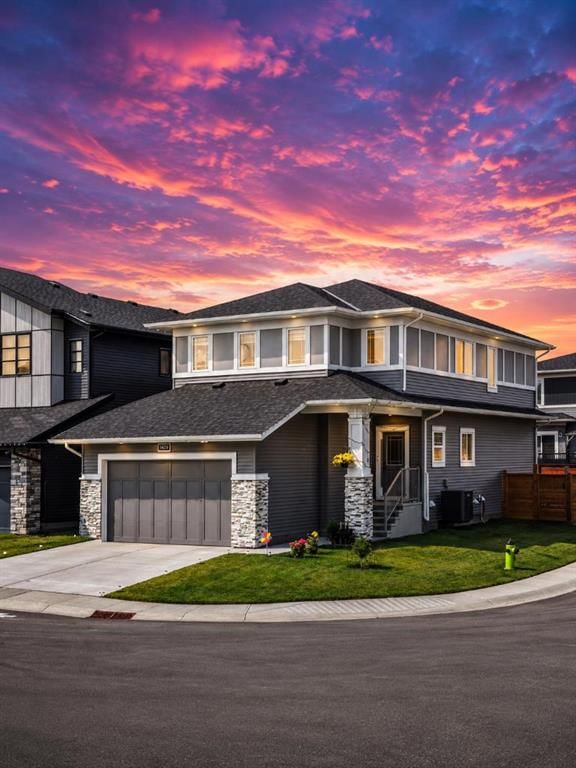

Maison à vendre à Airdrie
1429 Chinook Gate Glen SW, Airdrie, AB
- 5 cac
- 3 sdb
- 2 331,63 pi.ca. Maison
- Passer à Faits
- Maison à vendre à Airdrie
Caractéristiques principales
- Inscrit par:
- Real Broker
Description de la propriété
Welcome to 1429 Chinook Gate Glen SW, Airdrie — an impressive and thoughtfully designed home offering 5 bedrooms, 3 bathrooms, a spacious double garage, a dedicated spice kitchen, and an incredibly functional floor plan designed for modern family living. From the moment you enter, you’re greeted by a welcoming foyer that flows into the heart of the home. The main floor features an expansive open-concept kitchen, dining and living area, creating the perfect environment for entertaining, family gatherings and everyday living. The kitchen offers excellent workspace and storage, while the separate spice kitchen provides the ideal setup for preparing larger meals while keeping the main kitchen clean and presentation-ready. One of the standout features is the main-floor bedroom, complemented by a full 3-piece bathroom nearby. Whether you need a private space for guests, a home office, or accommodation for extended family, this room adds tremendous flexibility to the home. Upstairs, the home becomes an incredible family retreat. The massive central family room provides a versatile second living space — perfect for movie nights, a kids' play area, a games room or simply a comfortable place for the family to unwind. The upper level offers four additional bedrooms, including a spacious primary suite designed as a true private retreat. The primary bedroom features its own 5-piece ensuite, complete with a generous vanity area and separate tub and shower, along with a walk-in closet. Three additional bedrooms provide plenty of room for a growing family, guests or dedicated home-office space, while another full bathroom and convenient upper-floor laundry complete this exceptionally practical level. This layout provides multiple living zones, excellent bedroom separation, generous entertaining areas and the flexibility today's families are looking for. Located in Chinook Gate in Airdrie, this is an opportunity to own a substantial family home in a desirable community while enjoying the convenience of nearby schools, parks, shopping, restaurants, amenities and major transportation routes.
Pièces
- TypeNiveauDimensionsPlancher
- Salle de bainsPrincipal5' x 8'Autre
- Chambre à coucherPrincipal10' 11" x 9' 9.6"Autre
- Salle à mangerPrincipal10' 9" x 11'Autre
- CuisinePrincipal14' 9.6" x 11' 11"Autre
- SalonPrincipal12' 11" x 13'Autre
- VestibulePrincipal8' 11" x 8' 9.9"Autre
- AutrePrincipal6' 6.9" x 9' 9.6"Autre
- Salle de bainsPrincipal4' 11" x 9' 11"Autre
- Salle de bain attenante2ième étage12' 11" x 11' 3"Autre
- Chambre à coucher2ième étage11' 11" x 10' 11"Autre
- Chambre à coucher2ième étage13' 6" x 9' 11"Autre
- Chambre à coucher2ième étage9' 11" x 13' 6.9"Autre
- Pièce bonus2ième étage25' 3.9" x 14' 6.9"Autre
- Salle de lavage2ième étage4' 11" x 9' 8"Autre
- Chambre à coucher principale2ième étage12' 11" x 12' 11"Autre
- Penderie (Walk-in)2ième étage5' 9" x 8'Autre
Agents de cette inscription
Demandez plus d’infos
Demandez plus d’infos
Emplacement
1429 Chinook Gate Glen SW, Airdrie, Alberta, T4B 5J2 Canada
Autour de cette propriété
En savoir plus au sujet du quartier et des commodités autour de cette résidence.
Demander de l’information sur le quartier
En savoir plus au sujet du quartier et des commodités autour de cette résidence
Demander maintenantCalculatrice de versements hypothécaires
- $
- %$
- %
- Capital et intérêts 0
- Impôt foncier 0
- Frais de copropriété 0
Propriétés similairesVoir toutes les propriétés similaires
 Data is supplied by Pillar 9™ MLS® System. Pillar 9™ is the owner of the copyright in its MLS® System. Data is deemed reliable but is not guaranteed accurate by Pillar 9™. The trademarks MLS®, Multiple Listing Service® and the associated logos are owned by The Canadian Real Estate Association (CREA) and identify the quality of services provided by real estate professionals who are members of CREA. Used under license.
¹La valeur désigne la superficie habitable totale d’une propriété résidentielle ou la superficie du terrain. Tous les renseignements concernant la superficie du terrain ou de la propriété sont jugés fiables, mais non garantis, et doivent être vérifiés par l’acheteur. Les définitions des mesures peuvent varier selon la région.