
Maison à vendre à Airdrie
73 Morningside Circle, Airdrie, AB
- 4+2 cac
- 3+1 sdb
- 2 624,56 pi.ca. Maison
- Passer à Faits
- Maison à vendre à Airdrie
Caractéristiques principales
- Inscrit par:
- CIR Realty
Description de la propriété
Thoughtfully designed and custom built by Shane Homes with numerous upgrades and a recently completely FULL renovation of the home, this exceptional two-storey offers 6 bedrooms, 4 bathrooms, and room for every stage of family life.
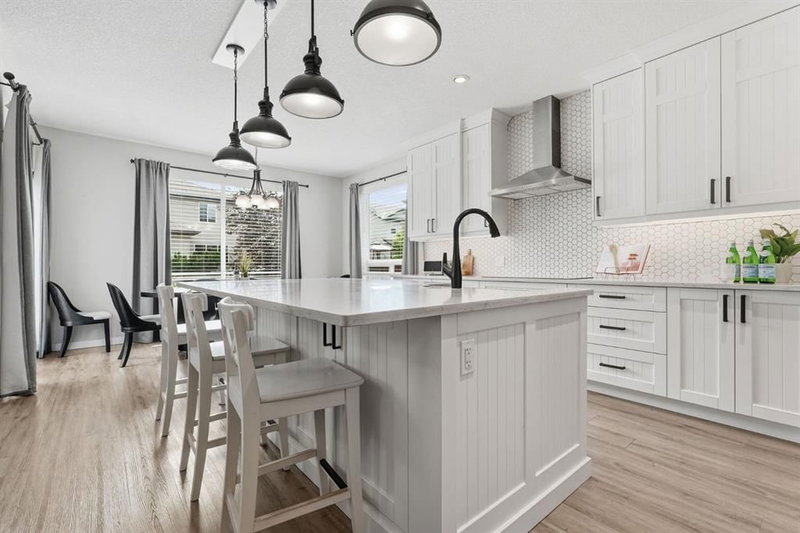
The heart of the home is a beautifully updated custom kitchen featuring an oversized island, abundant workspace, and seamless flow into the spacious dining area and inviting family room,creating the perfect setting for everything from quiet weekday dinners to large family gatherings. A walkthrough butler’s pantry with custom built-ins keeps everyday life organized while adding both style and function.
Working from home has never been easier with a dedicated, soundproof main floor office. Already roughed in for future plumbing, this flexible space also offers exciting potential for a home-based business (subject to municipal approval).
Upstairs, generous bedrooms are complemented by a spacious bonus room and a convenient upper-floor laundry room that’s already roughed in for a future sink. Downstairs, the fully developed basement continues to impress with TWO additional large bedrooms, a substantial recreation room, and a second laundry area, ideal for busy households, guests, or multi-generational living.
Comfort was clearly a priority throughout the build, with extra insulation, upgraded carpet and underlay for added warmth and cushioning, dual furnaces, a water softener, and an oversized garage with additional height for extra storage.
Step outside to enjoy a newly completed deck, a relaxing hot tub, and a sunny south-facing backyard designed for making the most of Alberta’s summers.
Perfectly positioned in the heart of Airdrie, you’re just steps from Cooper’s Promenade for shopping, dining, and everyday conveniences, while schools, parks, and pathways are all close by.
This is a home that delivers the space your family needs today, with the thoughtful upgrades and flexibility to grow with you for years to come.
Téléchargements et médias
Pièces
- TypeNiveauDimensionsPlancher
- Salle de bainsPrincipal4' 8" x 4' 8"Autre
- Salle à mangerPrincipal7' 11" x 14'Autre
- CuisinePrincipal14' 11" x 14'Autre
- SalonPrincipal19' 6.9" x 15' 9.6"Autre
- VestibulePrincipal10' 5" x 8' 6"Autre
- Bureau à domicilePrincipal15' 2" x 10' 11"Autre
- Garde-mangerPrincipal8' 6.9" x 10' 9.6"Autre
- Salle de bains2ième étage6' 6" x 7' 5"Autre
- Salle de bain attenante2ième étage12' 5" x 9' 9.6"Autre
- Chambre à coucher2ième étage9' 11" x 11' 11"Autre
- Chambre à coucher2ième étage10' 9.6" x 10'Autre
- Chambre à coucher2ième étage10' 6" x 10' 11"Autre
- Salle familiale2ième étage15' 6.9" x 19' 11"Autre
- Salle de lavage2ième étage6' 8" x 13' 11"Autre
- Chambre à coucher principale2ième étage14' 8" x 14' 8"Autre
- Salle de bainsSous-sol4' 9.9" x 10' 3"Autre
- Chambre à coucherSous-sol13' 9" x 10' 2"Autre
- Chambre à coucherSous-sol14' 9.6" x 10' 9.6"Autre
- Salle de jeuxSous-sol21' 11" x 17' 2"Autre
- Salle de lavageSous-sol19' 5" x 9' 6"Autre
Agents de cette inscription
Demandez plus d’infos
Demandez plus d’infos
Emplacement
73 Morningside Circle, Airdrie, Alberta, T4B 2R9 Canada
Autour de cette propriété
En savoir plus au sujet du quartier et des commodités autour de cette résidence.
Demander de l’information sur le quartier
En savoir plus au sujet du quartier et des commodités autour de cette résidence
Demander maintenantCalculatrice de versements hypothécaires
- $
- %$
- %
- Capital et intérêts 0
- Impôt foncier 0
- Frais de copropriété 0
Propriétés similairesVoir toutes les propriétés similaires
 Data is supplied by Pillar 9™ MLS® System. Pillar 9™ is the owner of the copyright in its MLS® System. Data is deemed reliable but is not guaranteed accurate by Pillar 9™. The trademarks MLS®, Multiple Listing Service® and the associated logos are owned by The Canadian Real Estate Association (CREA) and identify the quality of services provided by real estate professionals who are members of CREA. Used under license.
¹La valeur désigne la superficie habitable totale d’une propriété résidentielle ou la superficie du terrain. Tous les renseignements concernant la superficie du terrain ou de la propriété sont jugés fiables, mais non garantis, et doivent être vérifiés par l’acheteur. Les définitions des mesures peuvent varier selon la région.