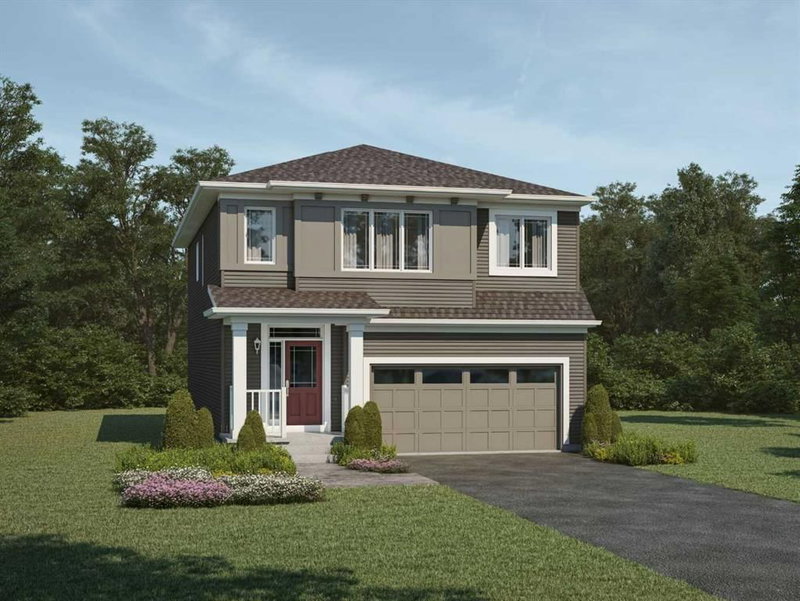

Maison à vendre à Airdrie
4113 Southwinds Way SW, Airdrie, AB
- 4 cac
- 2+1 sdb
- 2 223 pi.ca. Maison
- Passer à Faits
- Maison à vendre à Airdrie
Caractéristiques principales
- Inscrit par:
- RE/MAX Crown
Description de la propriété
The Whistler's foyer and extra wide staircase welcome you into this comfortable family home. The large, open concept main floor is ideal for simple mornings around the breakfast bar, lively family meals and quality time in your living room. With the walk-in
pantry, prep kitchen and mudroom just off the garage, clutter always remains out of view. The spacious second floor, with four bedrooms and multiple walk-in closets, gives each family member their own space. While the main floor encourages shared family moments, the second floor allows for “me time”. Discover a conveniently located laundry room with upgrades grey Samsung laundry pair and linen closet across the hall from a full bathroom. After a long day, relax in your generously sized primary bedroom, complete with a walk-in closet and an ensuite. Main kitchen comes with upgraded gas range, chimney hood fan, French door refrigerator , ALL samsung Stainless steel appliances.
Pièces
- TypeNiveauDimensionsPlancher
- Pièce principalePrincipal15' 5" x 13' 3"Autre
- Salle à mangerPrincipal12' 8" x 15' 5"Autre
- CuisinePrincipal9' x 15' 5"Autre
- BoudoirPrincipal7' 11" x 7' 9.6"Autre
- Salle de bainsPrincipal0' x 0'Autre
- Garde-mangerPrincipal0' x 0'Autre
- Chambre à coucherInférieur9' 3.9" x 9' 9.9"Autre
- Chambre à coucher principaleInférieur12' 8" x 13' 6"Autre
- LoftInférieur11' 3.9" x 14' 9.9"Autre
- Salle de bain attenanteInférieur0' x 0'Autre
- Salle de lavageInférieur0' x 0'Autre
- Salle de bainsInférieur0' x 0'Autre
- Chambre à coucherInférieur10' 3.9" x 13' 5"Autre
- Chambre à coucherInférieur12' 3.9" x 9' 3"Autre
Agents de cette inscription
Demandez plus d’infos
Demandez plus d’infos
Emplacement
4113 Southwinds Way SW, Airdrie, Alberta, T4B 5X4 Canada
Autour de cette propriété
En savoir plus au sujet du quartier et des commodités autour de cette résidence.
Demander de l’information sur le quartier
En savoir plus au sujet du quartier et des commodités autour de cette résidence
Demander maintenantCalculatrice de versements hypothécaires
- $
- %$
- %
- Capital et intérêts 0
- Impôt foncier 0
- Frais de copropriété 0
Propriétés similairesVoir toutes les propriétés similaires
 Data is supplied by Pillar 9™ MLS® System. Pillar 9™ is the owner of the copyright in its MLS® System. Data is deemed reliable but is not guaranteed accurate by Pillar 9™. The trademarks MLS®, Multiple Listing Service® and the associated logos are owned by The Canadian Real Estate Association (CREA) and identify the quality of services provided by real estate professionals who are members of CREA. Used under license.
¹La valeur désigne la superficie habitable totale d’une propriété résidentielle ou la superficie du terrain. Tous les renseignements concernant la superficie du terrain ou de la propriété sont jugés fiables, mais non garantis, et doivent être vérifiés par l’acheteur. Les définitions des mesures peuvent varier selon la région.