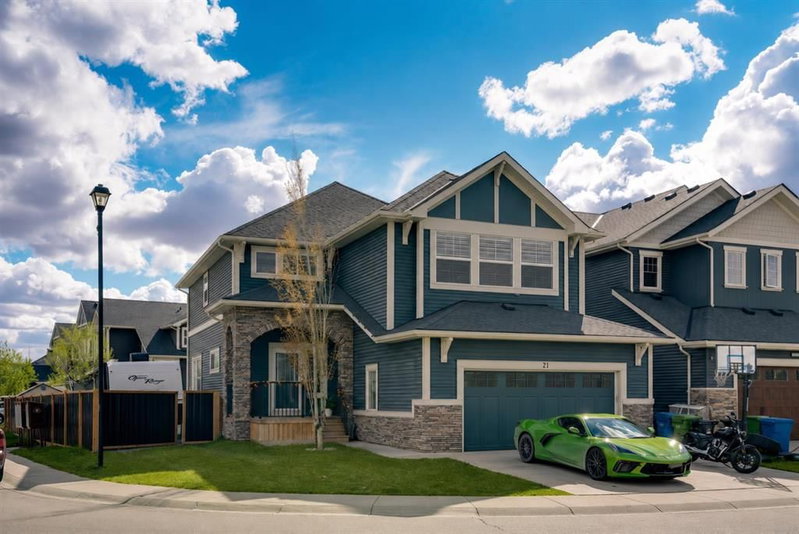

Maison à vendre à Airdrie
71 Canals Close SW, Airdrie, AB
- 4+2 cac
- 3+1 sdb
- 2 916,25 pi.ca. Maison
- Passer à Faits
- Maison à vendre à Airdrie
Caractéristiques principales
- Inscrit par:
- Real Broker
Description de la propriété
STELLAR DEAL AT $839K | 4,100+ SQ FT OF RENOVATED LIVING SPACE | WATCH THE VIDEO TOUR | ONE OF THE BEST VALUES IN AIRDRIE!Welcome to an exceptional opportunity in Airdrie's highly sought-after Canals community. Situated on a premium corner lot backing directly onto walking paths, this extensively upgraded family home offers over 4,100 SQ FT of developed living space, 6 BEDROOMS, 3.5 BATHROOMS, RV PARKING, and over $100,000 in recent upgrades - all for $839,000. HEATED EXTENDED DOUBLE GARAGE | RV PARKING | CENTRAL A/C | FULLY FINISHED 2-BEDROOM BASEMENT | NEW QUARTZ COUNTERTOPS | STEAM SHOWER | HOT TUB | CUSTOM MDF BUILT-INS | NEW FLOORING | NEW FURNACE (2025) | WATER SOFTENER | COMPOSITE DECK | DIRECT PATHWAY ACCESS | WALK TO SCHOOLS, PARKS & CANALS. Living in The Canals means enjoying picturesque pathways, tranquil ponds, playgrounds, excellent schools, shopping, restaurants, and everyday amenities - all just minutes from your doorstep. The oversized corner lot offers additional privacy, extra windows for natural light, and direct access to the community's extensive pathway system.
Step inside to soaring 9-foot ceilings, fresh paint, upgraded flooring, and an open-concept layout designed for modern family living. The main floor features a spacious home office, an upgraded mudroom with custom MDF built-ins, and a chef-inspired kitchen showcasing new quartz countertops, premium appliances, abundant cabinetry, a massive island, and an oversized dining area perfect for entertaining. The inviting living room is highlighted by a stunning floor-to-ceiling tiled fireplace feature wall, while central air conditioning ensures year-round comfort. Upstairs, you'll find upgraded designer railings, premium new carpet, and additional custom built-ins. The vaulted bonus room with a second fireplace and custom media cabinetry creates the perfect family retreat. The spacious primary suite features vaulted ceilings, a custom walk-in closet, and a spa-inspired 5-piece ensuite complete with a luxurious steam shower and oversized soaker tub. Three additional bedrooms and a well-appointed laundry room with cabinetry and sink complete the upper level. The professionally finished basement expands your living space with 2 additional bedrooms, a full bathroom, and a large recreation area ideal for a home theatre, games room, gym, or multigenerational living.
Step outside into your private backyard oasis featuring a two-tier composite deck, hot tub, spacious yard, new black aluminum fencing, and direct access to walking paths. The heated extended double garage and dedicated RV parking provide exceptional space for vehicles, toys, and additional storage. Finding a home in The Canals offering over 4,100 SQ FT of developed living space, 6 bedrooms, premium upgrades, a heated garage, RV parking, and direct pathway access at this price point is exceptionally rare. Schedule your private showing today and experience one of Airdrie's best values before it's gone.
Téléchargements et médias
Pièces
- TypeNiveauDimensionsPlancher
- FoyerPrincipal6' 9" x 9' 3"Autre
- BoudoirPrincipal10' 9.9" x 12' 9.6"Autre
- VestibulePrincipal10' 2" x 8' 9.6"Autre
- Salle de bainsPrincipal7' 6" x 3' 9.6"Autre
- SalonPrincipal16' 9.6" x 16' 2"Autre
- CuisinePrincipal16' 9.6" x 14' 11"Autre
- Garde-mangerPrincipal8' 2" x 7' 2"Autre
- Salle à mangerPrincipal8' x 15'Autre
- Chambre à coucher principaleInférieur20' 11" x 15'Autre
- Salle de bain attenanteInférieur12' 9.9" x 10' 6"Autre
- Penderie (Walk-in)Inférieur12' 9.9" x 4' 9.9"Autre
- Chambre à coucherInférieur10' x 12' 2"Autre
- Salle de bainsInférieur4' 11" x 8' 6.9"Autre
- Chambre à coucherInférieur9' 11" x 10' 6"Autre
- Chambre à coucherInférieur10' 9.6" x 10' 6"Autre
- Pièce bonusInférieur16' 9" x 20'Autre
- Salle de lavageInférieur6' x 8' 6.9"Autre
- Salle de jeuxSous-sol22' 6.9" x 14' 3"Autre
- Chambre à coucherSous-sol19' x 13' 9.9"Autre
- Chambre à coucherSous-sol10' 11" x 15' 9"Autre
- Salle de bainsSous-sol5' x 7' 9.9"Autre
- RangementSous-sol7' 2" x 3' 9.9"Autre
- RangementSous-sol4' 3" x 7' 9.9"Autre
- ServiceSous-sol12' 8" x 11' 6.9"Autre
Agents de cette inscription
Demandez plus d’infos
Demandez plus d’infos
Emplacement
71 Canals Close SW, Airdrie, Alberta, T4B 0S6 Canada
Autour de cette propriété
En savoir plus au sujet du quartier et des commodités autour de cette résidence.
Demander de l’information sur le quartier
En savoir plus au sujet du quartier et des commodités autour de cette résidence
Demander maintenantCalculatrice de versements hypothécaires
- $
- %$
- %
- Capital et intérêts 0
- Impôt foncier 0
- Frais de copropriété 0
Propriétés similairesVoir toutes les propriétés similaires
 Data is supplied by Pillar 9™ MLS® System. Pillar 9™ is the owner of the copyright in its MLS® System. Data is deemed reliable but is not guaranteed accurate by Pillar 9™. The trademarks MLS®, Multiple Listing Service® and the associated logos are owned by The Canadian Real Estate Association (CREA) and identify the quality of services provided by real estate professionals who are members of CREA. Used under license.
¹La valeur désigne la superficie habitable totale d’une propriété résidentielle ou la superficie du terrain. Tous les renseignements concernant la superficie du terrain ou de la propriété sont jugés fiables, mais non garantis, et doivent être vérifiés par l’acheteur. Les définitions des mesures peuvent varier selon la région.