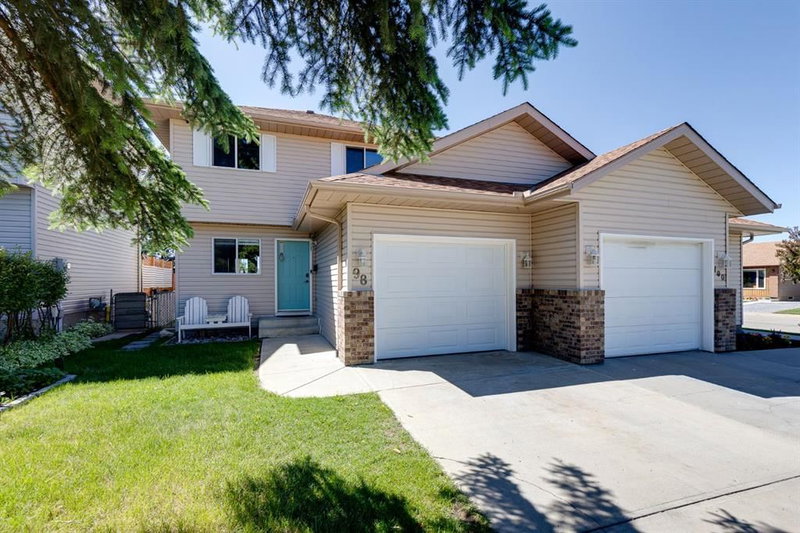

Propriété à vendre à Airdrie
98 Everglade Drive SE, Airdrie, AB
- 3 cac
- 2+1 sdb
- 1 212,12 pi.ca. Espace
- Passer à Faits
- Propriété à vendre à Airdrie
Caractéristiques principales
- Inscrit par:
- RE/MAX Rocky View Real Estate
Description de la propriété
Welcome to this lovely Home with many Updates including the Kitchen and Bathrooms, has a Single Attached Garage and Backs onto Greenspace. When you arrive, you will immediately notice the long driveway leading to the Garage and the Beautiful Front Yard with a mature tree. Upon entry, you are welcomed by the Renovated Kitchen which has an abundance of White Cabinetry, Modern Backsplash Tiling, Great Front Window to enjoy the view of the front yard, New Flooring (2025), newer Dishwasher (2023), and newer Stove (2024). The Kitchen leads to a Dining area that can hold a larger table. The Living Room has a huge window, and a wood burning fireplace. The Upper level has a spacious Primary Bedroom that kits a King Bed and includes a large Walk in Closet with shelving. The 2 additional Bedrooms are also very spacious. The updated 4pc Bathroom completes the upper level. The Basement has a great Flex Room perfect as a Family Room, a 3 pc bathroom with Shower Stall, Laundry and Utility room with a Brand New Hot Water Tank (2026), and Furnace (2024), and a Huge Storage Room. The South Facing exterior has a Large Deck, Storage Shed, Gardening area, and it backs onto Greenspace. This Home is located close to schools, a playground, and Nose Creek Park. Available for a Quick Possession. Book your showing today!
Pièces
- TypeNiveauDimensionsPlancher
- SalonPrincipal15' 9.6" x 14' 9.6"Autre
- CuisinePrincipal11' 9.6" x 9' 9"Autre
- Salle à mangerPrincipal9' 9.6" x 8' 6.9"Autre
- Chambre à coucher principaleInférieur11' 6.9" x 14' 9.6"Autre
- Chambre à coucherInférieur10' 9" x 10'Autre
- Chambre à coucherInférieur9' 3" x 10'Autre
- Salle polyvalenteSous-sol12' 5" x 10' 2"Autre
Agents de cette inscription
Demandez plus d’infos
Demandez plus d’infos
Emplacement
98 Everglade Drive SE, Airdrie, Alberta, T4B 2E8 Canada
Autour de cette propriété
En savoir plus au sujet du quartier et des commodités autour de cette résidence.
Demander de l’information sur le quartier
En savoir plus sur le quartier et les commodités autour de cette propriété
Demander maintenantCalculatrice de versements hypothécaires
- $
- %$
- %
- Capital et intérêts 0
- Impôt foncier 0
- Frais de copropriété 0
Propriétés similairesVoir toutes les propriétés similaires
 Data is supplied by Pillar 9™ MLS® System. Pillar 9™ is the owner of the copyright in its MLS® System. Data is deemed reliable but is not guaranteed accurate by Pillar 9™. The trademarks MLS®, Multiple Listing Service® and the associated logos are owned by The Canadian Real Estate Association (CREA) and identify the quality of services provided by real estate professionals who are members of CREA. Used under license.
¹La valeur désigne la superficie habitable totale d’une propriété résidentielle ou la superficie du terrain. Tous les renseignements concernant la superficie du terrain ou de la propriété sont jugés fiables, mais non garantis, et doivent être vérifiés par l’acheteur. Les définitions des mesures peuvent varier selon la région.