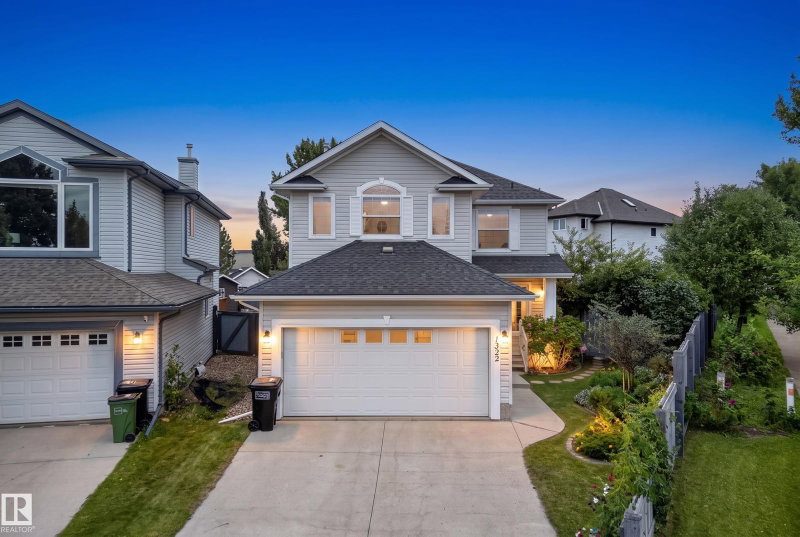

Maison à vendre à Edmonton
1322 Barnes Close, Edmonton, AB
- 3+1 cac
- 3+1 sdb
- 2 225,13 pi.ca. Maison
- Passer à Faits
- Maison à vendre à Edmonton
Caractéristiques principales
- MLS® #: E4505146
- ID de propriété: SIRC3577472
- Type de propriété: Résidentiel, Détachée
- Superficie habitable¹: 2 225,13 pi.ca.
- Construit en: 2002
- Chambre(s) à coucher: 3+1
- Salle(s) de bain: 3+1
- Inscrit par:
- MaxWell Polaris
Description de la propriété
* 7 THINGS TO REMEMBER! 1. Beautifully maintained home on a QUIET Cul-De-Sac, close to schools in Blackmud Creek, offering OVER 3,000sqft of Living space. 2. BRIGHT & SPACIOUS_ Well-Designed Floor plan w Generous Living areas & abundant NATURAL LIGHT, ideal for family living & entertaining. 3. BACKYARD OASIS_ PIE-SHAPED, professionally designed with approx. $50K in upgrades, featuring a STONE PATIO, Mature & fruit trees, colourful flowers & greenery 4. TIMELESS CHARACTER- Original HARDWOOD FLOORS, Classic Oak cabinetry, NEW QUARTZ COUNTERTOPS & S/S appliances. Cozy fireplace & large windows add warmth 5. FUNCTIONAL MAIN LEVEL- Window-filled dining area with direct patio access, plus a DEN, Laundry set & half bath. 6. UPPER LEVEL -BONUS ROOM w VAULTED Ceilings & arched windows. Primary overlooks mature trees with a large W.I.C & bright ensuite, featuring windows & a corner soaker tub, plus 2 bedrooms & full bath 7. FULLY FINISHED BASEMENT– Recreation area, 1 bedroom & Bath. Central *A/C & *Move-in Ready!
Agents de cette inscription
Demandez plus d’infos
Demandez plus d’infos
Emplacement
1322 Barnes Close, Edmonton, Alberta, T6W 1G6 Canada
Autour de cette propriété
En savoir plus au sujet du quartier et des commodités autour de cette résidence.
Demander de l’information sur le quartier
En savoir plus au sujet du quartier et des commodités autour de cette résidence
Demander maintenantCalculatrice de versements hypothécaires
- $
- %$
- %
- Capital et intérêts 0
- Impôt foncier 0
- Frais de copropriété 0
Propriétés similairesVoir toutes les propriétés similaires
 The data included on this website is deemed to be reliable, but is not guaranteed to be accurate by the REALTORS® Association of Edmonton. Data was last updated 2026-08-24. Copyright 2026 by the REALTORS® Association of Edmonton. All Rights Reserved.
¹La valeur désigne la superficie habitable totale d’une propriété résidentielle ou la superficie du terrain. Tous les renseignements concernant la superficie du terrain ou de la propriété sont jugés fiables, mais non garantis, et doivent être vérifiés par l’acheteur. Les définitions des mesures peuvent varier selon la région.