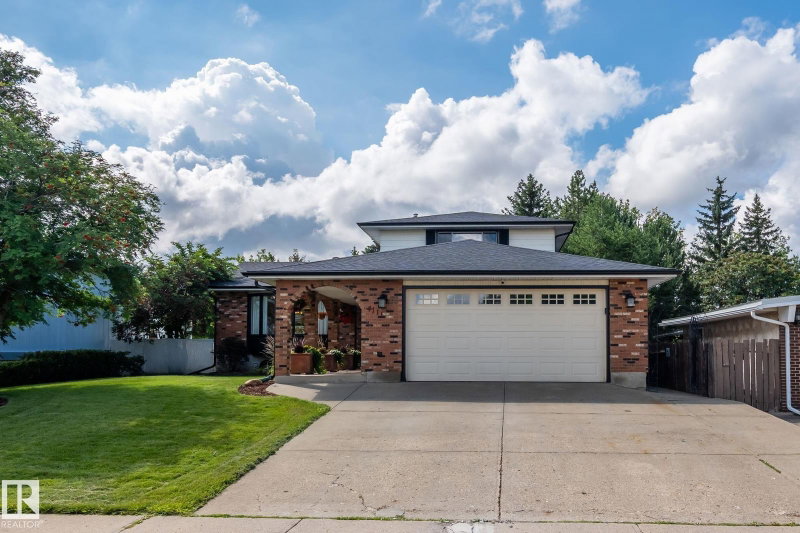

Maison à vendre à Edmonton
4111 131 Avenue, Edmonton, AB
- 4+1 cac
- 3+1 sdb
- 1 985,53 pi.ca. Maison
- Passer à Faits
- Maison à vendre à Edmonton
Caractéristiques principales
- MLS® #: E4504037
- ID de propriété: SIRC3559447
- Type de propriété: Résidentiel, Détachée
- Superficie habitable¹: 1 985,53 pi.ca.
- Construit en: 1977
- Chambre(s) à coucher: 4+1
- Salle(s) de bain: 3+1
- Stationnement(s): 4
- Inscrit par:
- RE/MAX Real Estate
Description de la propriété
Welcome to Sifton Park! Spacious 1985 sq.ft. 5-level split home, with 5 bedrooms, 3.5 bathrooms, finished basement and a double attached garage. The home is situated on a 663 sq.m. lot that is fully-landscaped & backs the Kennedale Ravine. As you enter, you are greeted with an open plan, hardwood flooring, recessed lighting & great natural light. The kitchen has been updated with painted cabinetry, lighting, counters, s/s appliances, island with seating & views of the yard & ravine. The family room has a wood-fireplace, new sliding doors out to the yard, with convenient access to main floor bedroom, half bath & laundry closet. The upper level has 3 large bedrooms, 5-piece bathroom, & a primary that features a 3-piece ensuite & walk-in closet. The lower levels of the home are finished & feature another family room, 5th bedroom, 3rd bathroom, sauna & plenty of great storage. Upgrades to the home include: h/e furnace; hot water tank; shingles; & electrical service/panel. Beautiful home, amazing location!
Téléchargements et médias
Agents de cette inscription
Demandez plus d’infos
Demandez plus d’infos
Emplacement
4111 131 Avenue, Edmonton, Alberta, T5A 2S6 Canada
Autour de cette propriété
En savoir plus au sujet du quartier et des commodités autour de cette résidence.
Demander de l’information sur le quartier
En savoir plus au sujet du quartier et des commodités autour de cette résidence
Demander maintenantCalculatrice de versements hypothécaires
- $
- %$
- %
- Capital et intérêts 0
- Impôt foncier 0
- Frais de copropriété 0
Propriétés similairesVoir toutes les propriétés similaires
 The data included on this website is deemed to be reliable, but is not guaranteed to be accurate by the REALTORS® Association of Edmonton. Data was last updated 2026-08-19. Copyright 2026 by the REALTORS® Association of Edmonton. All Rights Reserved.
¹La valeur désigne la superficie habitable totale d’une propriété résidentielle ou la superficie du terrain. Tous les renseignements concernant la superficie du terrain ou de la propriété sont jugés fiables, mais non garantis, et doivent être vérifiés par l’acheteur. Les définitions des mesures peuvent varier selon la région.