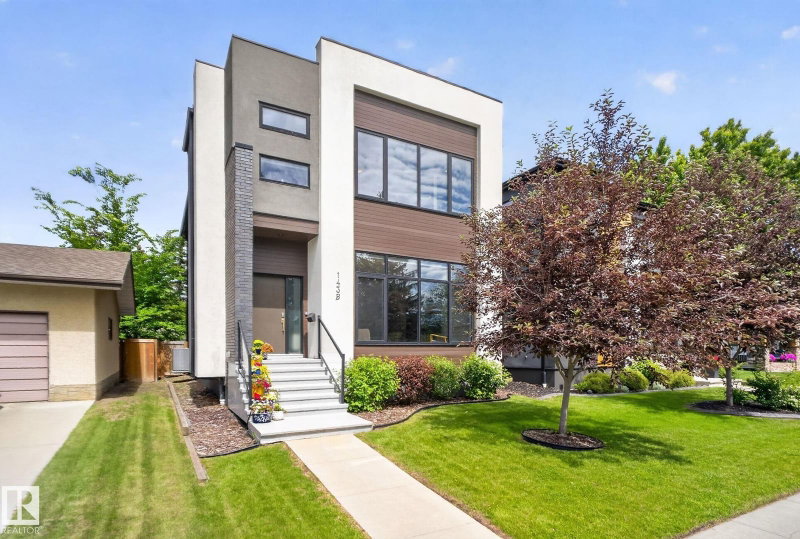

Maison à vendre à Edmonton
143B Laurier Drive, Edmonton, AB
- 3+1 cac
- 4+1 sdb
- 2 557,96 pi.ca. Maison
- Passer à Faits
- Maison à vendre à Edmonton
Caractéristiques principales
- MLS® #: E4497626
- ID de propriété: SIRC3487945
- Type de propriété: Résidentiel, Détachée
- Superficie habitable¹: 2 557,96 pi.ca.
- Construit en: 2018
- Chambre(s) à coucher: 3+1
- Salle(s) de bain: 4+1
- Inscrit par:
- Century 21 Masters
Description de la propriété
Discover exceptional living at 143b Laurier Drive, a stunningly crafted residence that perfectly balances elegant design with everyday family functionality. Spanning three fully finished levels, this home has four generously sized bedrooms and five bathrooms, including an impressive THREE private ensuites. The primary bedroom serves as a true retreat, complete with a luxurious ensuite and a spacious walk-in closet. The thoughtfully designed main floor, features 10 foot ceilings, a dedicated mudroom, dining area and double electric fireplace. Downstairs, the fully finished basement expands your living space with a versatile bonus room, a dedicated home gym and ample storage and utility space. The back yard is the showstopper. Automated pergola with retractable louvres and screens, Infratech heaters and Flexstone decking add to the living space and give you comfort around the clock. This air conditioned home offers unbeatable convenience, value and a rare combination of upscale elegance and practicality.
Téléchargements et médias
Agents de cette inscription
Demandez plus d’infos
Demandez plus d’infos
Emplacement
143B Laurier Drive, Edmonton, Alberta, T5R 5P9 Canada
Autour de cette propriété
En savoir plus au sujet du quartier et des commodités autour de cette résidence.
Demander de l’information sur le quartier
En savoir plus au sujet du quartier et des commodités autour de cette résidence
Demander maintenantCalculatrice de versements hypothécaires
- $
- %$
- %
- Capital et intérêts 0
- Impôt foncier 0
- Frais de copropriété 0
Propriétés similairesVoir toutes les propriétés similaires
 The data included on this website is deemed to be reliable, but is not guaranteed to be accurate by the REALTORS® Association of Edmonton. Data was last updated 2026-08-22. Copyright 2026 by the REALTORS® Association of Edmonton. All Rights Reserved.
¹La valeur désigne la superficie habitable totale d’une propriété résidentielle ou la superficie du terrain. Tous les renseignements concernant la superficie du terrain ou de la propriété sont jugés fiables, mais non garantis, et doivent être vérifiés par l’acheteur. Les définitions des mesures peuvent varier selon la région.