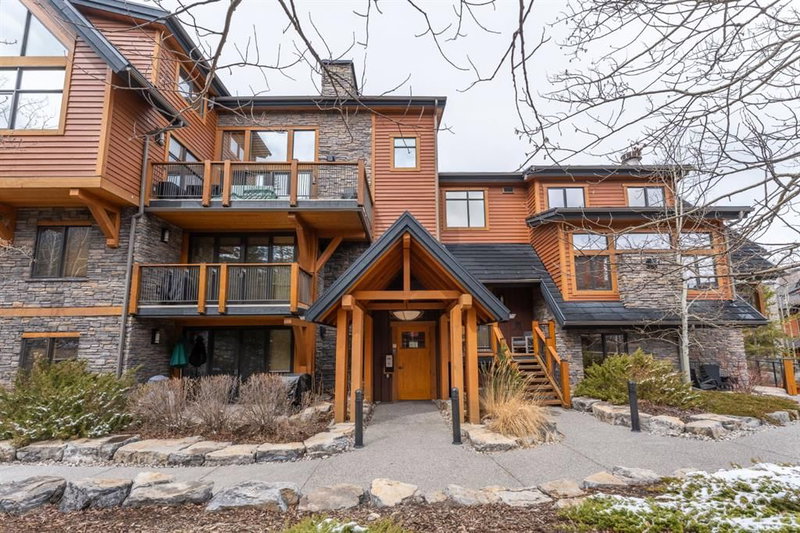

Condo / Appartement à vendre à Canmore
101B Stewart Street Landing #2207, Canmore, AB
- 2 cac
- 2 sdb
- 919 pi.ca. Maison
- Passer à Faits
- Condo / Appartement à vendre à Canmore
Caractéristiques principales
- MLS® #: A2339628
- ID de propriété: SIRC3578171
- Type de propriété: Résidentiel, Condo
- Superficie habitable¹: 919 pi.ca.
- Construit en: 2008
- Chambre(s) à coucher: 2
- Salle(s) de bain: 2
- Stationnement(s): 1
- Titre: Copropriété divise
- Inscrit par:
- Century 21 Nordic Realty
Description de la propriété
Experience elevated mountain living in this beautifully appointed 1 bedroom + den, 2 bathroom condo in sought-after Timberline Lodges. The open-concept layout is filled with natural light and features rich hardwood floors, timber accents and a striking stone gas fireplace that gives the home its warm alpine character. The kitchen offers granite countertops, stainless steel appliances, a slate tile backsplash and a spacious eating bar ideal for entertaining. Large windows and sliding doors open to a private covered balcony, creating a peaceful place to relax and enjoy the mountain surroundings. The primary bedroom features a well-appointed ensuite, while the versatile den is perfect for guests, a home office or additional living space. In-suite laundry, ample storage and quality finishes complete the home. Located in desirable Stewart Creek, with easy access to trails, golf and Canmore's amenities, this is an exceptional opportunity to enjoy the Canmore lifestyle.
Téléchargements et médias
Pièces
- TypeNiveauDimensionsPlancher
- Salle de bainsPrincipal5' 11" x 8' 5"Autre
- Salle de bain attenantePrincipal4' 11" x 8' 8"Autre
- Chambre à coucherPrincipal9' 5" x 13' 6.9"Autre
- Salle à mangerPrincipal11' 6" x 14' 8"Autre
- CuisinePrincipal7' 6.9" x 9' 9.6"Autre
- SalonPrincipal10' 9" x 15' 3.9"Autre
- Chambre à coucher principalePrincipal12' 2" x 12' 11"Autre
Agents de cette inscription
Demandez plus d’infos
Demandez plus d’infos
Emplacement
101B Stewart Street Landing #2207, Canmore, Alberta, T1W0E3 Canada
Autour de cette propriété
En savoir plus au sujet du quartier et des commodités autour de cette résidence.
Demander de l’information sur le quartier
En savoir plus au sujet du quartier et des commodités autour de cette résidence
Demander maintenantCalculatrice de versements hypothécaires
- $
- %$
- %
- Capital et intérêts 0
- Impôt foncier 0
- Frais de copropriété 0
Propriétés similairesVoir toutes les propriétés similaires
 Data is supplied by Pillar 9™ MLS® System. Pillar 9™ is the owner of the copyright in its MLS® System. Data is deemed reliable but is not guaranteed accurate by Pillar 9™. The trademarks MLS®, Multiple Listing Service® and the associated logos are owned by The Canadian Real Estate Association (CREA) and identify the quality of services provided by real estate professionals who are members of CREA. Used under license.
¹La valeur désigne la superficie habitable totale d’une propriété résidentielle ou la superficie du terrain. Tous les renseignements concernant la superficie du terrain ou de la propriété sont jugés fiables, mais non garantis, et doivent être vérifiés par l’acheteur. Les définitions des mesures peuvent varier selon la région.