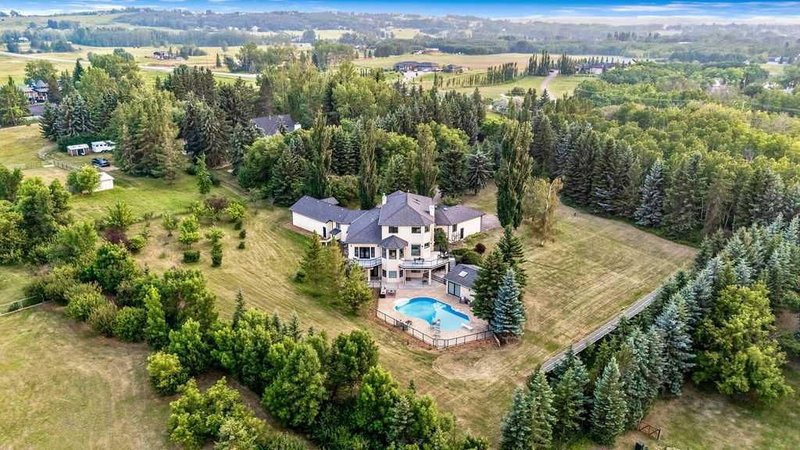

Maison à vendre à Rural Foothills County
242048 32 Street E, Rural Foothills County, AB
- 4+1 cac
- 5+3 sdb
- 3 898,09 pi.ca. Maison
- Passer à Faits
- Maison à vendre à Rural Foothills County
Caractéristiques principales
- Inscrit par:
- CIR Realty
Description de la propriété
Prime 3.85-acre estate in a coveted location just off Dunbow and 32nd Avenue, minutes from Calgary's city limits. An exceptional heated pool features a waterslide, diving board, and expansive deck, complemented by a full pool house with bar and private bathroom. Over 7,000 square feet of fully finished space flows seamlessly from the walkout basement directly to the pool area. Twin heated garages—triple-attached and double-attached—offer exceptional vehicle and storage capacity. Mature trees provide outstanding privacy and seclusion throughout. Five bedrooms include four ensuite bathrooms with eight total bathrooms, anchored by an extraordinary primary ensuite featuring marble slab vanities, a massive steam shower, premium jet tub, and marble floors and walls. Additional luxury upgrades include 9 heat zones, 12 sets of speakers, 2 central A/C units, remote fireplaces and ceiling fans, boiler-heated floors in basement and garages, high-end stainless appliances, a climate-controlled wine cellar, media room, and 2 bars. A second bar in the walkout basement is perfectly positioned for entertaining. A powerful 33KW solar system generates substantial summer energy, covering all electricity costs year-round with potential to be a net exporter. An excellent well producing 6 gallons per minute, paired with a large indoor cistern, ensures simultaneous showers without limitation. Recent inspections and certifications of the water system, well, and septic are available. A gated, paved driveway, private camping space, and a productive fruit orchard complete this exceptional property. This rare offering could satisfy the requirements of the most discerning buyers—schedule your private viewing today.
Pièces
- TypeNiveauDimensionsPlancher
- CuisinePrincipal11' x 15' 8"Autre
- Salle à mangerPrincipal13' 6.9" x 13' 9"Autre
- Bureau à domicilePrincipal11' 9" x 16' 9.6"Autre
- SalonPrincipal15' 3" x 20' 9.6"Autre
- Salle de lavagePrincipal9' 9" x 10' 9.6"Autre
- Chambre à coucher principalePrincipal14' 5" x 17' 6.9"Autre
- Chambre à coucherInférieur10' 3" x 14' 6"Autre
- Chambre à coucherInférieur13' 5" x 19' 8"Autre
- Chambre à coucherInférieur11' 9.6" x 15' 8"Autre
- Chambre à coucherSous-sol14' 2" x 17'Autre
- Média / DivertissementSous-sol10' 9.9" x 26'Autre
- Salle familialeSous-sol24' 2" x 25' 2"Autre
- Coin repasPrincipal11' x 18' 6"Autre
- BoudoirPrincipal11' x 11' 8"Autre
- VestibulePrincipal8' 3.9" x 13' 6.9"Autre
- EntréePrincipal8' 9" x 10' 9.6"Autre
- AutreSous-sol7' 9.9" x 9' 9.9"Autre
- RangementSupérieur12' 3" x 16'Autre
- ServiceSupérieur6' x 14' 2"Autre
- Cave / chambre froideSupérieur5' 8" x 11' 6.9"Autre
- RangementSupérieur14' 6" x 14' 9"Autre
Agents de cette inscription
Demandez plus d’infos
Demandez plus d’infos
Emplacement
242048 32 Street E, Rural Foothills County, Alberta, T0L 0X0 Canada
Autour de cette propriété
En savoir plus au sujet du quartier et des commodités autour de cette résidence.
Demander de l’information sur le quartier
En savoir plus au sujet du quartier et des commodités autour de cette résidence
Demander maintenantCalculatrice de versements hypothécaires
- $
- %$
- %
- Capital et intérêts 0
- Impôt foncier 0
- Frais de copropriété 0
Propriétés similairesVoir toutes les propriétés similaires
 Data is supplied by Pillar 9™ MLS® System. Pillar 9™ is the owner of the copyright in its MLS® System. Data is deemed reliable but is not guaranteed accurate by Pillar 9™. The trademarks MLS®, Multiple Listing Service® and the associated logos are owned by The Canadian Real Estate Association (CREA) and identify the quality of services provided by real estate professionals who are members of CREA. Used under license.
¹La valeur désigne la superficie habitable totale d’une propriété résidentielle ou la superficie du terrain. Tous les renseignements concernant la superficie du terrain ou de la propriété sont jugés fiables, mais non garantis, et doivent être vérifiés par l’acheteur. Les définitions des mesures peuvent varier selon la région.