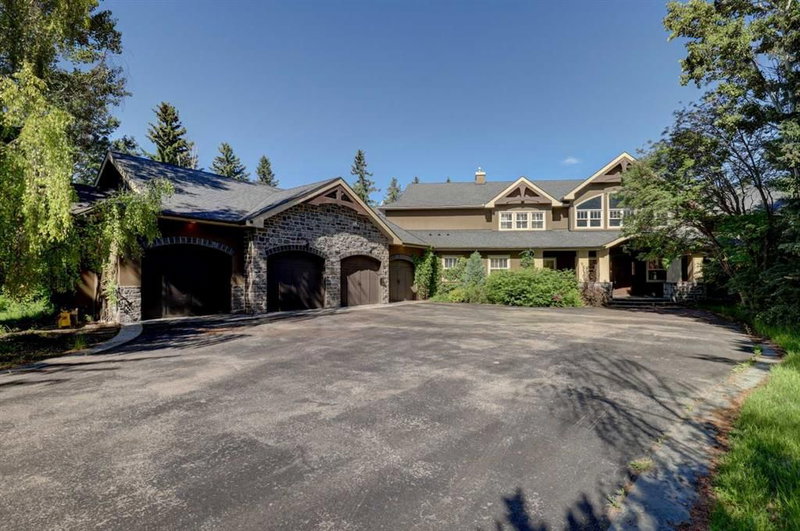

Maison à vendre à Rural Foothills County
16 Pinehurst Drive, Rural Foothills County, AB
- 4+2 cac
- 5+3 sdb
- 7 880 pi.ca. Maison
- Passer à Faits
- Maison à vendre à Rural Foothills County
Caractéristiques principales
- Inscrit par:
- Real Broker
Description de la propriété
Properties like this rarely come to market. Tucked away on 1.2 acres in the prestigious community of Pinehurst, this custom-built estate offers a level of privacy that's becoming increasingly difficult to find. Surrounded by mature trees, streams and environmental reserve, it's easy to forget you're only minutes from the city.
Offering over 10,500 square feet of developed living space, this home was designed to accommodate both everyday family living and large-scale entertaining. From the moment you step through the solid fir front door, the craftsmanship is impossible to miss. The curved open-riser staircase with solid cherry handrails sets the tone, while soaring vaulted ceilings, floor-to-ceiling windows and wide-plank cherry hardwood floors create a bright, welcoming space that takes full advantage of the surrounding views.
The kitchen is the heart of the home, featuring premium stainless steel appliances, granite countertops, a pot filler and plenty of workspace for everything from family dinners to entertaining guests. Multiple living areas flow throughout the main floor, each offering its own connection to the beautiful setting outside. Step onto the wraparound concrete deck where you'll find an outdoor kitchen and brick fireplace, creating an incredible space to relax or host family and friends.
The upper level is highlighted by an impressive primary suite with vaulted ceilings, hardwood flooring, a private balcony overlooking the indoor pool and a spa-inspired ensuite complete with a steam shower, standalone tub and a second private balcony. Three additional bedrooms complete the upper floor, including one with its own four-piece ensuite while the other two share a Jack and Jill bathroom. A comfortable bonus space with a fireplace offers the perfect spot for homework, reading or simply unwinding.
The walkout basement continues to impress with a large family room, games area, custom bar, theatre room, gym and two additional bedrooms, providing more than enough room for family and guests.
One of the home's most remarkable features is the indoor pool. Designed with its own sealed room and dedicated HVAC system, it's comfortable to enjoy throughout the year while helping manage humidity throughout the rest of the home.
Additional features include multiple gas and wood-burning fireplaces, a dedicated home office, three steam showers, zoned in-floor heating, a dual-coil hot water system, maintenance-free concrete decks, underground irrigation, built-in speakers throughout and a heated, finished four-car garage.
If you've been searching for a property that offers exceptional craftsmanship, remarkable privacy and room for every stage of family life, this is one you'll want to experience in person.
Téléchargements et médias
Pièces
- TypeNiveauDimensionsPlancher
- Salle de bainsPrincipal6' 5" x 8' 9.6"Autre
- Salle de bainsPrincipal9' 5" x 3' 5"Autre
- Salle de bainsPrincipal6' 5" x 5' 5"Autre
- Coin repasPrincipal21' 9.9" x 21' 3"Autre
- BoudoirPrincipal10' x 12' 2"Autre
- Salle à mangerPrincipal17' 9.9" x 15' 3.9"Autre
- Salle familialePrincipal26' 3" x 21' 9.6"Autre
- Salle de lavagePrincipal23' 3" x 17' 2"Autre
- CuisinePrincipal23' 3" x 17' 2"Autre
- SalonPrincipal24' 3" x 25' 3"Autre
- Bureau à domicilePrincipal20' 3.9" x 24' 9.9"Autre
- Salle de jeuxPrincipal54' 6" x 24' 8"Autre
- AutrePrincipal10' 9.6" x 9' 9.9"Autre
- RangementPrincipal7' 6" x 11' 6"Autre
- Salle de bain attenanteInférieur4' 11" x 7' 9.9"Autre
- Salle de bainsInférieur9' 8" x 12' 3"Autre
- Salle de bain attenanteInférieur25' 3.9" x 22' 9.6"Autre
- Chambre à coucherInférieur11' 2" x 13'Autre
- Chambre à coucherInférieur14' 9.9" x 12' 6.9"Autre
- Chambre à coucherInférieur14' 9.9" x 12' 9"Autre
- Chambre à coucher principaleInférieur20' 6" x 21' 3"Autre
- Penderie (Walk-in)Inférieur13' x 10' 9"Autre
- Salle de bainsSous-sol7' 6" x 10' 9"Autre
- Salle de bain attenanteSous-sol8' 9.9" x 4' 11"Autre
- AutreSous-sol13' 6.9" x 10' 3"Autre
- Chambre à coucherSous-sol12' x 13' 3"Autre
- Chambre à coucherSous-sol19' 9.6" x 16' 11"Autre
- Salle de sportSous-sol13' 5" x 14' 8"Autre
- Salle de jeuxSous-sol62' 5" x 32' 8"Autre
- Média / DivertissementSous-sol21' 11" x 17' 2"Autre
Agents de cette inscription
Demandez plus d’infos
Demandez plus d’infos
Emplacement
16 Pinehurst Drive, Rural Foothills County, Alberta, T1S 4J3 Canada
Autour de cette propriété
En savoir plus au sujet du quartier et des commodités autour de cette résidence.
Demander de l’information sur le quartier
En savoir plus au sujet du quartier et des commodités autour de cette résidence
Demander maintenantCalculatrice de versements hypothécaires
- $
- %$
- %
- Capital et intérêts 0
- Impôt foncier 0
- Frais de copropriété 0
Propriétés similairesVoir toutes les propriétés similaires
 Data is supplied by Pillar 9™ MLS® System. Pillar 9™ is the owner of the copyright in its MLS® System. Data is deemed reliable but is not guaranteed accurate by Pillar 9™. The trademarks MLS®, Multiple Listing Service® and the associated logos are owned by The Canadian Real Estate Association (CREA) and identify the quality of services provided by real estate professionals who are members of CREA. Used under license.
¹La valeur désigne la superficie habitable totale d’une propriété résidentielle ou la superficie du terrain. Tous les renseignements concernant la superficie du terrain ou de la propriété sont jugés fiables, mais non garantis, et doivent être vérifiés par l’acheteur. Les définitions des mesures peuvent varier selon la région.