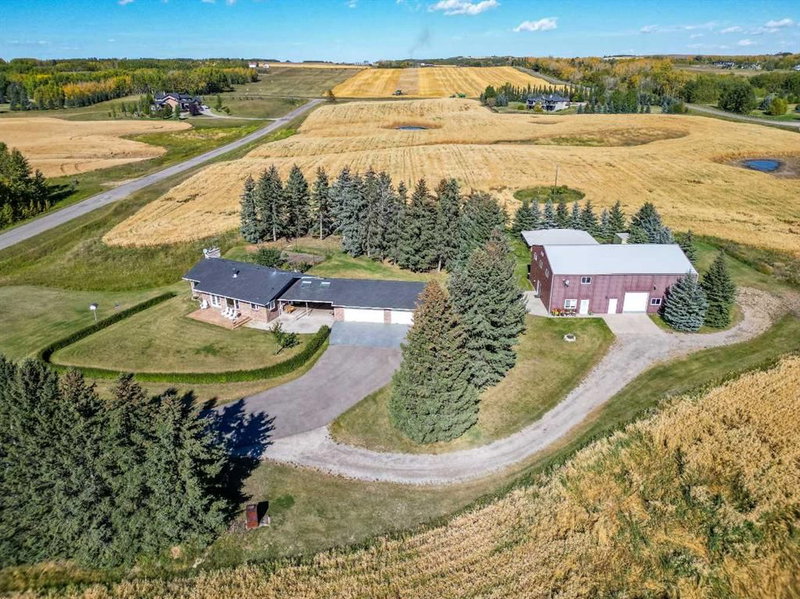

Maison à vendre à Rural Foothills County
338076 Meridian Street, Rural Foothills County, AB
- 2+1 cac
- 2+1 sdb
- 1 375 pi.ca. Maison
- Passer à Faits
- Maison à vendre à Rural Foothills County
Caractéristiques principales
- Inscrit par:
- RE/MAX Complete Realty
Description de la propriété
Experience the perfect blend of country charm and modern comfort in this beautifully updated bungalow, ideally situated on 7.53 picturesque acres just minutes northwest of Okotoks. Surrounded by mature trees and professionally landscaped grounds, this exceptional property offers outstanding privacy, breathtaking mountain views, and the peaceful lifestyle you've been dreaming of.
A detached triple garage is connected to the home by a covered breezeway, creating the perfect sheltered space for year-round barbecuing and convenient access in every season. The impressive heated shop features soaring ceilings, a loft, and its own bathroom, making it ideal for a home-based business, hobbyist, or storing recreational vehicles and equipment.
Inside, the updated country kitchen is both warm and inviting, showcasing timeless white cabinetry, granite countertops, rich hardwood flooring, and a charming wood-burning stove that serves as the heart of the home. The adjoining great room boasts vaulted ceilings with exposed beams, a cozy gas fireplace, and expansive windows that perfectly frame the spectacular mountain views.
The main level also features a spacious primary bedroom with a walk-in closet and private two-piece ensuite, a second bedroom, and a beautifully renovated spa-inspired four-piece bathroom.
The fully developed lower level offers a warm and welcoming family room with a second gas fireplace and a dedicated corner office area, perfect for working from home. An expansive recreation room provides plenty of space for entertaining and includes an oversized pool table. A third bedroom, upgraded bathroom, and utility room with a convenient walk-up entrance to the outdoors complete the lower level. This is a rare opportunity to own an immaculately maintained country property that combines stunning mountain views, exceptional privacy, versatile outbuildings, and a highly sought-after location just minutes from Okotoks.
Téléchargements et médias
Pièces
- TypeNiveauDimensionsPlancher
- Salle de bain attenantePrincipal4' 6.9" x 4' 9.6"Autre
- Salle de bainsPrincipal5' x 10' 11"Autre
- Chambre à coucherPrincipal9' 9.6" x 14' 3"Autre
- Salle à mangerPrincipal10' 6.9" x 16' 5"Autre
- CuisinePrincipal12' 9" x 16' 3.9"Autre
- SalonPrincipal14' 2" x 21' 6"Autre
- Chambre à coucher principalePrincipal12' 11" x 14' 3.9"Autre
- Penderie (Walk-in)Principal4' 9" x 6' 5"Autre
- Salle de bainsSous-sol5' 9" x 7' 9"Autre
- Chambre à coucherSous-sol11' 9" x 11' 11"Autre
- Cave / chambre froideSous-sol6' 9.6" x 5' 9"Autre
- Salle familialeSous-sol13' 3" x 20' 3.9"Autre
- RangementSous-sol2' 9.9" x 16' 2"Autre
- ServiceSous-sol21' 11" x 12' 2"Autre
- Salle de jeuxSous-sol30' 6.9" x 16' 2"Autre
Agents de cette inscription
Demandez plus d’infos
Demandez plus d’infos
Emplacement
338076 Meridian Street, Rural Foothills County, Alberta, T1S7B3 Canada
Autour de cette propriété
En savoir plus au sujet du quartier et des commodités autour de cette résidence.
Demander de l’information sur le quartier
En savoir plus au sujet du quartier et des commodités autour de cette résidence
Demander maintenantCalculatrice de versements hypothécaires
- $
- %$
- %
- Capital et intérêts 0
- Impôt foncier 0
- Frais de copropriété 0
Propriétés similairesVoir toutes les propriétés similaires
 Data is supplied by Pillar 9™ MLS® System. Pillar 9™ is the owner of the copyright in its MLS® System. Data is deemed reliable but is not guaranteed accurate by Pillar 9™. The trademarks MLS®, Multiple Listing Service® and the associated logos are owned by The Canadian Real Estate Association (CREA) and identify the quality of services provided by real estate professionals who are members of CREA. Used under license.
¹La valeur désigne la superficie habitable totale d’une propriété résidentielle ou la superficie du terrain. Tous les renseignements concernant la superficie du terrain ou de la propriété sont jugés fiables, mais non garantis, et doivent être vérifiés par l’acheteur. Les définitions des mesures peuvent varier selon la région.