74 San Diego Manor NE, Calgary, AB
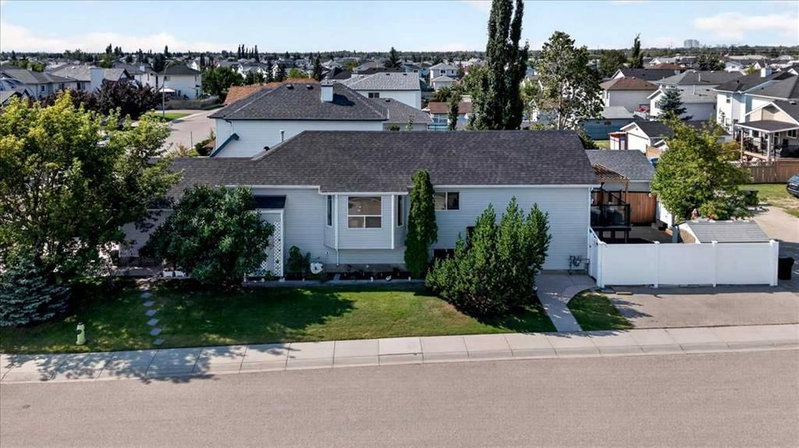
Proudly offered by the original owners, this beautifully maintained and fully developed bi-level home showcases exceptional pride of ownership throughout. Featuring 5 bedrooms, 3 full bathrooms, and over 2,000 sq. ft. of developed living space, this property offers plenty of room for growing families, multi-generational living, or those who simply appreciate extra space. Upon entering, you'll be welcomed by a spacious foyer with an open view up toward the bright kitchen, living room, and dining room area. The primary bedroom is a private retreat, complete with a 5-piece ensuite and patio doors leading to a lovely rear deck overlooking the backyard. Two additional bedrooms and a 4-piece bathroom complete the main level. The kitchen is both functional and inviting, offering ample cabinetry, a corner pantry, generous counter space, and a convenient breakfast bar. A large movable island provides additional storage and dining space and is included with the home. From the dining area, patio doors open to a sunny south-facing side deck with access to the low-maintenance backyard. Designed for easy upkeep, the backyard features extensive concrete finishing, newer vinyl fencing, and two storage sheds, including one with pass-through access to the paved back lane. The fully developed basement offers outstanding additional living space, including a spacious recreation room complete with a pool table and shuffleboard (both included), two more bedrooms, a full bathroom, and excellent storage areas. A separate walk-up entrance provides potential for basement development changes, subject to City approval. Major updates include the roof and hot water tank replaced in 2017. The furnace has been regularly serviced through a maintenance program, with the furnace motor recently replaced, providing added peace of mind. The heated attached double garage has been thoughtfully maintained as an entertaining and gathering space and has never been used for vehicle parking. There are also two natural gas BBQ hookups, making outdoor entertaining a breeze. Situated on a desirable corner lot, the property offers a generous side yard and abundant parking. With quick access to McKnight Boulevard and Stoney Trail, commuting anywhere in the city is convenient and efficient. Uniquely positioned within Monterey Park and competitively priced, this exceptional property is a must see. Contact your favourite REALTOR® today to book your private showing.
74 San Diego Manor NE, Calgary, Alberta, T1Y 7B6 Canada
En savoir plus au sujet du quartier et des commodités autour de cette résidence.
En savoir plus au sujet du quartier et des commodités autour de cette résidence
Demander maintenant Data is supplied by Pillar 9™ MLS® System. Pillar 9™ is the owner of the copyright in its MLS® System. Data is deemed reliable but is not guaranteed accurate by Pillar 9™. The trademarks MLS®, Multiple Listing Service® and the associated logos are owned by The Canadian Real Estate Association (CREA) and identify the quality of services provided by real estate professionals who are members of CREA. Used under license.