128 Chinook Drive SW, Calgary, Alberta

Maison à vendre à Calgary

128 Chinook Drive SW, Calgary, AB

  • 1 199 900 CA$
  • 4 cac
  • 3+1 sdb
  • 2 608 pi.ca. Maison

128 Chinook Drive SW, Calgary, AB

1 199 900 CA$
  • 4 cac
  • 3+1 sdb
  • 2 608 pi.ca. Maison

Maison à vendre à Calgary

128 Chinook Drive SW, Calgary, AB

Caractéristiques principales

  • MLS® #: A2340246
  • ID de propriété: SIRC3588608
  • Type de propriété: Résidentiel, Détachée
  • Superficie habitable¹: 2 608 pi.ca.
  • Grandeur du terrain¹: 0,14 ac
  • Construit en: 1958
  • Chambre(s) à coucher: 4
  • Salle(s) de bain: 3+1
  • Stationnement(s): 2
  • Inscrit par:
  • Royal LePage Benchmark

Description de la propriété

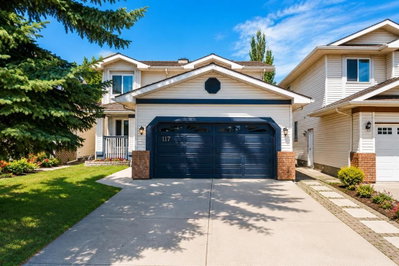
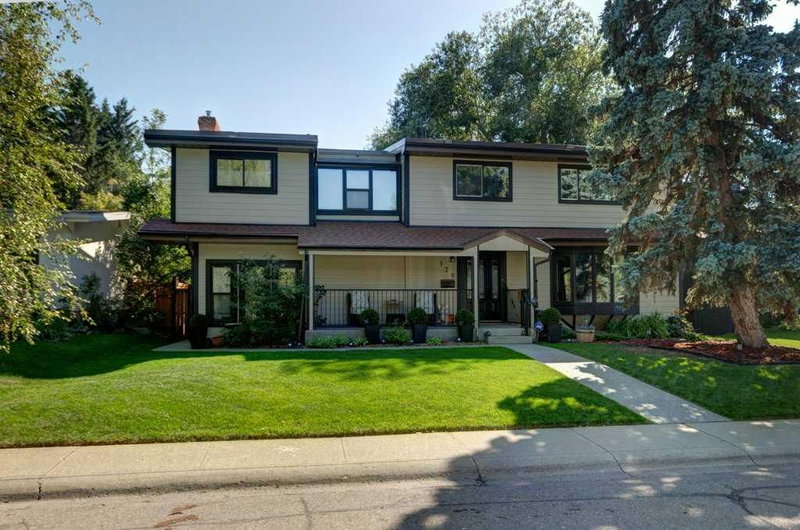
Welcome to one of Calgarys most sought after location Chinook Park. This family home is on a tree lined street in the heart of the neighborhood close to parks ,schools, Heritage Park, shopping and transportation. Built on a 6300 square foor lot with a fully fenced back yard this well maintained home offers a formal living room with a bay window , open to an adjoing dining room all with original hardwood floors. The sunny bright kitchen has a cente island , sky lights and views to the amazing back yard. down 2 steps is the family room with it fireplace and access to the mud room for easy family entrance from the double detatched garage. A 2 piece powder room completes the main floor. Up the hardwod stairs with a carpeted runner is the primary bedroom with a 4 piece ensuite and a second fireplace, and access to a south facing balcony as well as 3 additioanl bedrooms and a 4 piece bath. Ther lower level has a huge rec room, with a built in murphy bed, a 3 piece bath room , a large storage room and the furnace room. The house has been redone outside with Hardie board siding , all the windows and doors on the house have been replaced, including the detatched garage door. The back yard has recently been re fenced and has lovely poured concrete patios for easy maintenence. The home has hot water heating and the boiler was replaced about 15 years ago, as was the tar and gravel roof

Téléchargements et médias

Pièces

  • TypeNiveauDimensionsPlancher
  • SalonPrincipal13' x 18' 6.9"Autre
  • Salle à mangerPrincipal10' 8" x 12' 8"Autre
  • CuisinePrincipal16' 6.9" x 18' 8"Autre
  • Salle familialePrincipal19' 3.9" x 23' 3"Autre
  • VestibulePrincipal4' 6" x 10' 6"Autre
  • Salle de bainsPrincipal4' x 4'Autre
  • Chambre à coucher principale2ième étage21' 5" x 23' 9.9"Autre
  • Salle de bain attenante2ième étage9' 9.6" x 10' 3"Autre
  • Chambre à coucher2ième étage10' 3.9" x 11' 8"Autre
  • Chambre à coucher2ième étage11' 8" x 13' 8"Autre
  • Chambre à coucher2ième étage9' x 11' 9"Autre
  • Salle de bains2ième étage7' 6.9" x 8' 2"Autre
  • Salle de jeuxSupérieur22' 3.9" x 28' 2"Autre
  • Salle de bainsSupérieur5' 3.9" x 6' 5"Autre
  • RangementSupérieur6' 8" x 15' 3"Autre
  • ServiceSupérieur7' 3.9" x 8' 6.9"Autre

Agents de cette inscription

Royal LePage Benchmark

Demandez plus d’infos

*Confirmation de l’agent nécessaire pour la visite.

Demandez plus d’infos

*Confirmation de l’agent nécessaire pour la visite.

Emplacement

128 Chinook Drive SW, Calgary, Alberta, T2V 2P9 Canada

Autour de cette propriété

En savoir plus au sujet du quartier et des commodités autour de cette résidence.

Demander de l’information sur le quartier

En savoir plus au sujet du quartier et des commodités autour de cette résidence

Demander maintenant

Calculatrice de versements hypothécaires

mensuel* versement mensuel estimé selon :
  • $
  • %$
  • %
  • Capital et intérêts 0
  • Impôt foncier 0
  • Frais de copropriété 0
* Cette calculatrice de versement hypothécaire est destinée à fournir une estimation générale à des fins de prévision et d’information uniquement. Elle ne doit pas être utilisée en tant que seule source d’information à des fins de planification financière. Cet outil ne propose pas de prêts et ne nécessite pas vos coordonnées, il ne constitue pas non plus un conseil financier ou juridique. Pour recevoir des conseils financiers, veuillez contacter un professionnel qualifié. Sotheby’s International Realty Canada et les filiales de Sotheby’s International Realty ne peuvent être tenues responsables de pertes ou de dommages résultant de l’utilisation de cette calculatrice de versement hypothécaire, de la confiance ou d’une référence accordée à son contenu.

Propriétés similairesVoir toutes les propriétés similaires

Data is supplied by Pillar 9™ MLS® System. Pillar 9™ is the owner of the copyright in its MLS® System. Data is deemed reliable but is not guaranteed accurate by Pillar 9™. The trademarks MLS®, Multiple Listing Service® and the associated logos are owned by The Canadian Real Estate Association (CREA) and identify the quality of services provided by real estate professionals who are members of CREA. Used under license.

¹La valeur désigne la superficie habitable totale d’une propriété résidentielle ou la superficie du terrain. Tous les renseignements concernant la superficie du terrain ou de la propriété sont jugés fiables, mais non garantis, et doivent être vérifiés par l’acheteur. Les définitions des mesures peuvent varier selon la région.
Accueil/Alberta/Calgary/MLS® A2340246