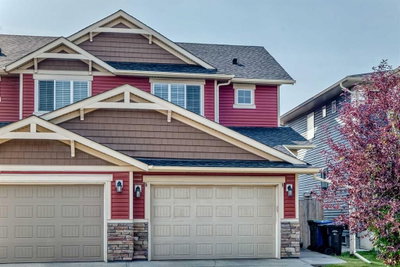
184 Creekstone Row SW, Calgary, AB
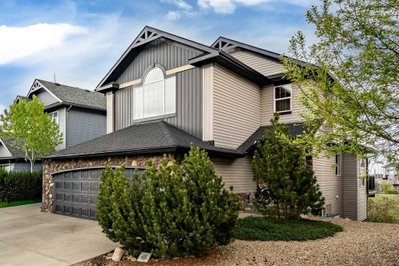
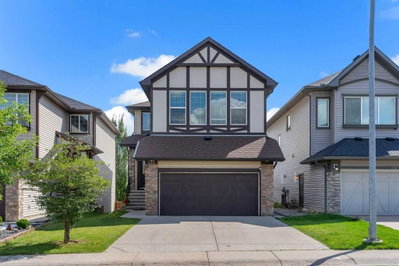
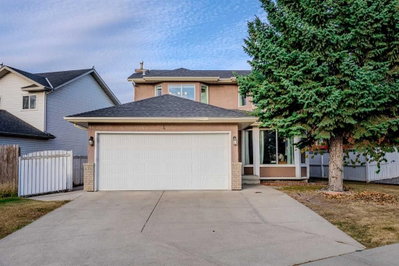
Welcome to this stunning, move-in-ready home in the highly sought-after master-planned community of Pine Creek! Nearly 3,000 sq. ft. of developed living space, this beautifully designed property combines modern luxury, functionality, and incredible income potential with a LEGAL RENTABLE BASEMENT SUITE.
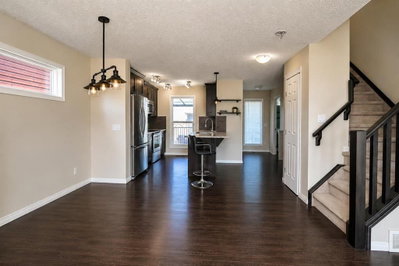
Step inside to a bright, open-concept main floor featuring a stylish chef’s kitchen with white cabinetry, quartz countertops, stainless steel appliances, and a walk-through pantry leading to the mudroom and garage. The spacious dining and living areas create the perfect setting for entertaining, while the versatile main-floor flex room is ideal for a home office, playroom, or study. Durable luxury vinyl plank flooring adds a contemporary touch throughout.
Upstairs, your private primary retreat awaits! The spacious primary bedroom features impressive high ceilings, creating an airy and luxurious feel, along with a generous walk-in closet and a spa-inspired 5-piece ensuite retreat complete with dual vanities, a relaxing soaker tub, and a large walk-in shower—your perfect place to unwind at the end of the day. A central bonus room, two additional bedrooms, a full bathroom, and convenient upper-floor laundry complete the upper level.
The fully self-contained LEGAL basement suite offers exceptional flexibility and income potential, featuring a private side entrance, 1 bedroom, 1 bathroom, full kitchen, living/dining area, in-suite laundry, and its own independent mechanical system. Perfect for rental income, extended family, or guests.
Built with comfort and efficiency in mind, this home features triple-pane windows and a high-efficiency furnace.
Enjoy an outstanding location on a quiet interior lot, just steps from three playgrounds and beautiful preserved natural areas. You’re only minutes from five golf courses, Fish Creek Park, Township Shopping Centre, Shawnessy and Millrise shopping and dining, and VIP Cinema, with a future state-of-the-art recreation centre planned for the community.
A beautiful home, a legal income-producing suite, soaring primary bedroom ceilings, and a true ensuite retreat—this is an opportunity you won’t want to miss!
Book your private showing today and experience everything this exceptional Pine Creek home has to offer!
184 Creekstone Row SW, Calgary, Alberta, T2X 5E1 Canada
En savoir plus au sujet du quartier et des commodités autour de cette résidence.
En savoir plus au sujet du quartier et des commodités autour de cette résidence
Demander maintenant Data is supplied by Pillar 9™ MLS® System. Pillar 9™ is the owner of the copyright in its MLS® System. Data is deemed reliable but is not guaranteed accurate by Pillar 9™. The trademarks MLS®, Multiple Listing Service® and the associated logos are owned by The Canadian Real Estate Association (CREA) and identify the quality of services provided by real estate professionals who are members of CREA. Used under license.