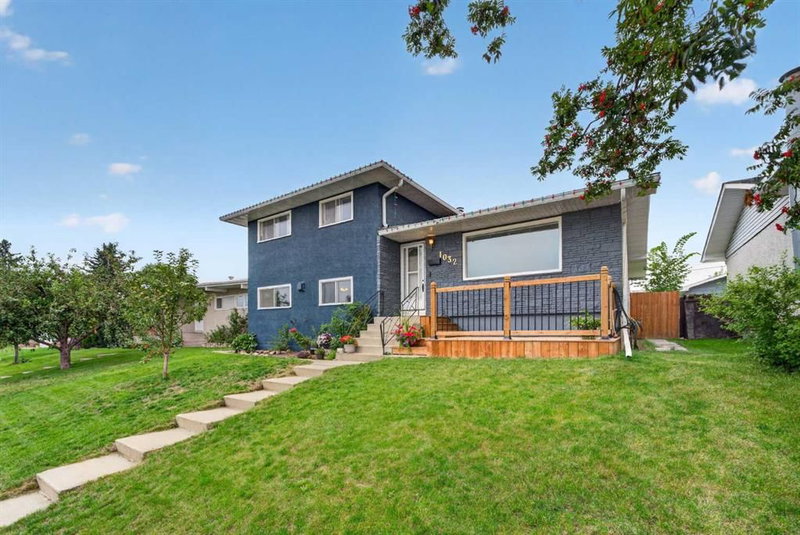

Maison à vendre à Calgary
1032 Mayland Drive NE, Calgary, AB
- 3+1 cac
- 2 sdb
- 1 760,31 pi.ca. Maison
- Passer à Faits
- Maison à vendre à Calgary
Caractéristiques principales
- Inscrit par:
- eXp Realty
Description de la propriété
WELCOME TO MAYLAND HEIGHTS! This well-maintained family home is ideally located close to schools, shopping and amenities with easy access to Deerfoot Trail.
This unique 4-level split offers 4 bedrooms and 2 full bathrooms with plenty of room for the whole family. The layout provides a great mix of functionality and character. The updated kitchen and charming 3-season sunroom create inviting spaces for everyday living and entertaining. A home with this layout and space is a rare find in Mayland Heights.
Step outside to a large private backyard that is perfect for weekend barbecues and family gatherings. Mature landscaping adds to the charm and privacy. The property offers plenty of parking, including a dedicated pad suitable for a trailer.
The home has seen numerous updates, including a brand-new electric stove (2026), refrigerator (2026), hot water tanks (2024), new roof (2021), main-level interior paint (2026), and exterior paint (2026). The attic vermiculite asbestos abatement was completed in 2021, along with upgraded R-50 attic insulation for added peace of mind and energy efficiency.
Don’t miss this rare opportunity in Mayland Heights—book your private showing today!
Téléchargements et médias
Pièces
- TypeNiveauDimensionsPlancher
- Coin repasPrincipal11' 6.9" x 8' 8"Autre
- Coin repasPrincipal11' 6.9" x 10' 9"Autre
- SalonPrincipal12' 3.9" x 19' 3.9"Autre
- Salle de bainsInférieur8' 2" x 9' 6"Autre
- Chambre à coucherInférieur10' x 9' 6"Autre
- Chambre à coucherInférieur11' 6.9" x 10' 11"Autre
- Chambre à coucher principaleInférieur13' 6.9" x 10' 11"Autre
- Salle de bainsSupérieur8' 2" x 5' 6"Autre
- Chambre à coucherSupérieur15' 9.6" x 10' 11"Autre
- Pièce bonusSupérieur12' 5" x 20' 9"Autre
- Salle familialeSous-sol12' 2" x 18' 9.9"Autre
- RangementSous-sol10' 6" x 9' 6.9"Autre
- ServiceSous-sol11' x 8' 11"Autre
Agents de cette inscription
Demandez plus d’infos
Demandez plus d’infos
Emplacement
1032 Mayland Drive NE, Calgary, Alberta, T2E 6C6 Canada
Autour de cette propriété
En savoir plus au sujet du quartier et des commodités autour de cette résidence.
Demander de l’information sur le quartier
En savoir plus au sujet du quartier et des commodités autour de cette résidence
Demander maintenantCalculatrice de versements hypothécaires
- $
- %$
- %
- Capital et intérêts 0
- Impôt foncier 0
- Frais de copropriété 0
Propriétés similairesVoir toutes les propriétés similaires
 Data is supplied by Pillar 9™ MLS® System. Pillar 9™ is the owner of the copyright in its MLS® System. Data is deemed reliable but is not guaranteed accurate by Pillar 9™. The trademarks MLS®, Multiple Listing Service® and the associated logos are owned by The Canadian Real Estate Association (CREA) and identify the quality of services provided by real estate professionals who are members of CREA. Used under license.
¹La valeur désigne la superficie habitable totale d’une propriété résidentielle ou la superficie du terrain. Tous les renseignements concernant la superficie du terrain ou de la propriété sont jugés fiables, mais non garantis, et doivent être vérifiés par l’acheteur. Les définitions des mesures peuvent varier selon la région.