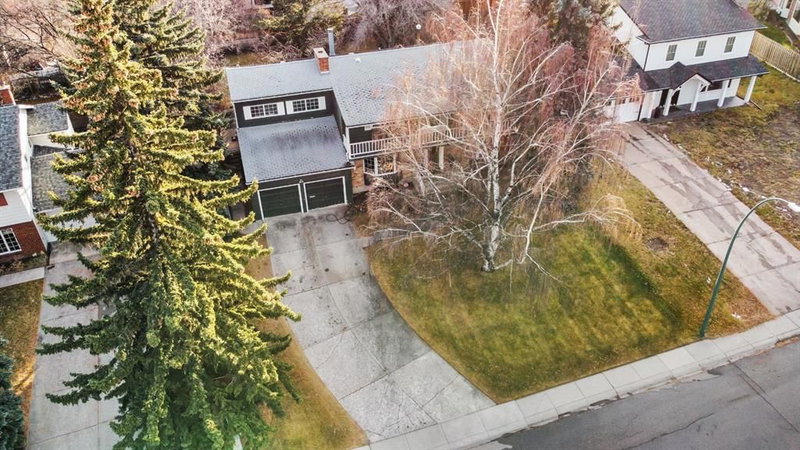

Maison à vendre à Calgary
1223 Baldwin Crescent SW, Calgary, AB
- 4+1 cac
- 3+2 sdb
- 3 138 pi.ca. Maison
- Passer à Faits
- Maison à vendre à Calgary
Caractéristiques principales
- Inscrit par:
- Real Estate Professionals Inc.
Description de la propriété
BUILD NEW OR RENOVATE IN BEL-AIRE. This big beautiful property is located on a quiet street in the heart of one of the most prestigious and sought after neighbourhoods in Calgary. The actual lot is appox. 75 feet by 150 ft and has a well treed completely fenced South facing back yard. The front of the lot has a slight incline which would give a new build added privacy and allow for a wide variety of choices when planning a custom build. The original 3138 sq ft home has hardwood running throughout the main floor. An eat-in-kitchen opens to a very large patio area. A formal Dining room w/bay window, large living room w/bay window and a wood burning fireplace, 2 half baths and a big mud room area which leads to the double heated garage, complete this floor. There are 4 bedrooms and a Primary suite on the upper floor. The Primary bedroom has a gas fireplace, a sunny 6 piece en-suite with soaker tub and a gigantic walk in closet. It also has direct access to a flex room which could easily become a home office or extra family room. The adjoining bedroom has a door leading to the upstairs balcony (appox. 150') which runs along the front of the home. The lower level is fully developed with both media and games room areas, a wet bar, 3 piece bath and a bedroom (window may not be compliant) with a wall built out to hold a wine collection. Close to the Calgary Golf and Country Club, the Glenmore Reservoir, Rockyview Hospital and Chinook Centre this property will appeal to those who appreciate the benefits of an inner City living with the feel of an exclusive country retreat.
Pièces
- TypeNiveauDimensionsPlancher
- Cuisine avec coin repasPrincipal14' 6" x 18' 11"Autre
- SalonPrincipal16' 9.6" x 22'Autre
- Salle de bainsPrincipal3' 11" x 6' 6"Autre
- Salle de bainsPrincipal2' 11" x 6' 6.9"Autre
- Salle à mangerPrincipal12' x 16' 2"Autre
- Chambre à coucher2ième étage12' x 13' 5"Autre
- Chambre à coucher2ième étage11' 8" x 12' 9.6"Autre
- Salle de bains2ième étage6' 5" x 9' 3"Autre
- Salle polyvalente2ième étage11' 6.9" x 12' 6.9"Autre
- Chambre à coucher2ième étage10' 9.6" x 12' 6.9"Autre
- Chambre à coucherSupérieur12' x 10' 5"Autre
- Média / DivertissementSupérieur18' 3" x 15' 3"Autre
- Salle de bainsSupérieur4' 9" x 7' 3"Autre
- Chambre à coucher principale2ième étage17' 8" x 19' 6"Autre
- Penderie (Walk-in)2ième étage10' 8" x 17' 9"Autre
- Salle de jeuxSupérieur16' 6" x 23' 2"Autre
- VestibulePrincipal10' 9.6" x 15'Autre
- Salle de bain attenante2ième étage10' 9" x 16' 8"Autre
- EntréePrincipal8' 9.6" x 8' 9.9"Autre
- Balcon2ième étage4' 6" x 37' 3"Autre
- RangementSupérieur8' 9.6" x 11' 6"Autre
Agents de cette inscription
Demandez plus d’infos
Demandez plus d’infos
Emplacement
1223 Baldwin Crescent SW, Calgary, Alberta, T2V 2B6 Canada
Autour de cette propriété
En savoir plus au sujet du quartier et des commodités autour de cette résidence.
Demander de l’information sur le quartier
En savoir plus au sujet du quartier et des commodités autour de cette résidence
Demander maintenantCalculatrice de versements hypothécaires
- $
- %$
- %
- Capital et intérêts 0
- Impôt foncier 0
- Frais de copropriété 0
Propriétés similairesVoir toutes les propriétés similaires
 Data is supplied by Pillar 9™ MLS® System. Pillar 9™ is the owner of the copyright in its MLS® System. Data is deemed reliable but is not guaranteed accurate by Pillar 9™. The trademarks MLS®, Multiple Listing Service® and the associated logos are owned by The Canadian Real Estate Association (CREA) and identify the quality of services provided by real estate professionals who are members of CREA. Used under license.
¹La valeur désigne la superficie habitable totale d’une propriété résidentielle ou la superficie du terrain. Tous les renseignements concernant la superficie du terrain ou de la propriété sont jugés fiables, mais non garantis, et doivent être vérifiés par l’acheteur. Les définitions des mesures peuvent varier selon la région.