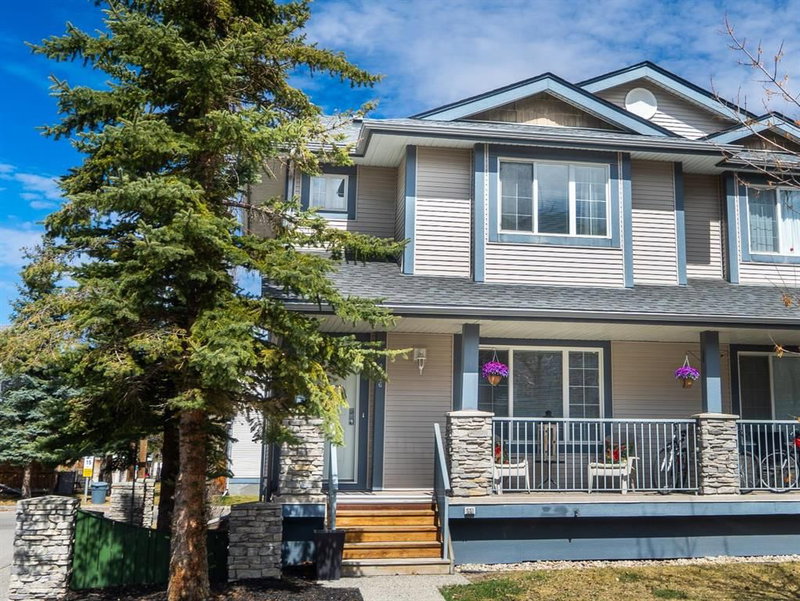

Condo / Appartement à vendre à Calgary
2376 Eversyde Avenue SW, Calgary, AB
- 3+1 cac
- 3+1 sdb
- 1 307 pi.ca. Maison
- Passer à Faits
- Condo / Appartement à vendre à Calgary
Caractéristiques principales
- Inscrit par:
- First Place Realty
Description de la propriété
This bright END UNIT townhouse offers 4 BEDROOMS, 3.5 BATHROOMS and a functional two-storey layout with THREE BEDROOMS UPSTAIRS. The fully developed basement adds even more living space with a fourth bedroom, family room and 4-piece bathroom. Updates include new flooring throughout the main floor, bathrooms and basement, new kitchen counters, new toilets and an upgraded hot water tank. The laundry area features built-in shelving for additional storage. TWO assigned parking stalls are included, along with convenient visitor parking right outside the back door and additional street parking directly out front. Fantastic location just ONE traffic light from Stoney Trail and only blocks from Sobeys, Shoppers Drug Mart, Tim Hortons, restaurants, medical clinics, banking and more, with Fish Creek Park also nearby.
Pièces
- TypeNiveauDimensionsPlancher
- SalonPrincipal14' 5" x 15' 11"Autre
- CuisinePrincipal10' 11" x 12'Autre
- Salle à mangerPrincipal14' 5" x 7' 6.9"Autre
- Salle de bainsPrincipal4' 5" x 4' 5"Autre
- Chambre à coucher principale2ième étage18' 6" x 11'Autre
- Salle de bain attenante2ième étage8' 6.9" x 4' 6"Autre
- Chambre à coucher2ième étage9' 9.9" x 11' 9.6"Autre
- Salle de bain attenante2ième étage4' 11" x 7' 5"Autre
- Chambre à coucher2ième étage11' 11" x 8' 2"Autre
- Salle de jeuxSous-sol13' 9.9" x 19' 3"Autre
- Chambre à coucherSous-sol13' 9" x 8' 2"Autre
- Salle de bainsSous-sol4' 11" x 10' 3.9"Autre
- ServiceSous-sol8' 3.9" x 6' 6"Autre
Agents de cette inscription
Demandez plus d’infos
Demandez plus d’infos
Emplacement
2376 Eversyde Avenue SW, Calgary, Alberta, T2Y4X6 Canada
Autour de cette propriété
En savoir plus au sujet du quartier et des commodités autour de cette résidence.
Demander de l’information sur le quartier
En savoir plus au sujet du quartier et des commodités autour de cette résidence
Demander maintenantCalculatrice de versements hypothécaires
- $
- %$
- %
- Capital et intérêts 0
- Impôt foncier 0
- Frais de copropriété 0
Propriétés similairesVoir toutes les propriétés similaires
 Data is supplied by Pillar 9™ MLS® System. Pillar 9™ is the owner of the copyright in its MLS® System. Data is deemed reliable but is not guaranteed accurate by Pillar 9™. The trademarks MLS®, Multiple Listing Service® and the associated logos are owned by The Canadian Real Estate Association (CREA) and identify the quality of services provided by real estate professionals who are members of CREA. Used under license.
¹La valeur désigne la superficie habitable totale d’une propriété résidentielle ou la superficie du terrain. Tous les renseignements concernant la superficie du terrain ou de la propriété sont jugés fiables, mais non garantis, et doivent être vérifiés par l’acheteur. Les définitions des mesures peuvent varier selon la région.