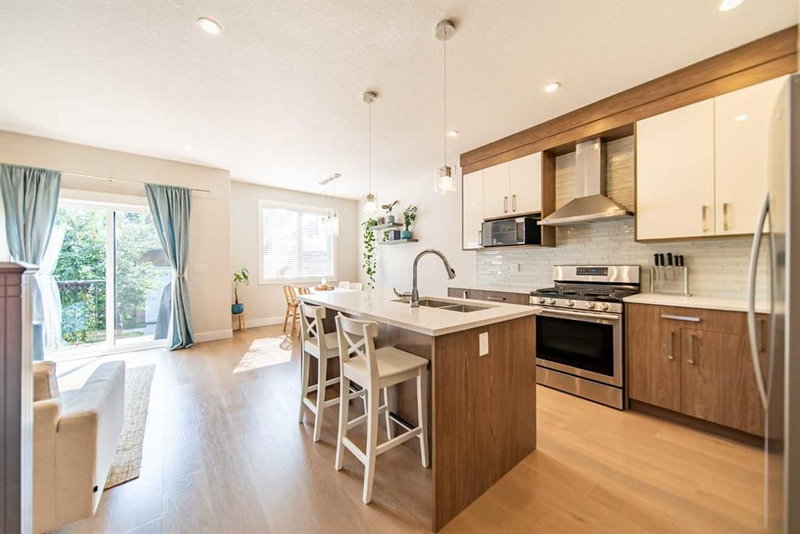

Condo / Appartement à vendre à Calgary
1934 26 Street SW #2, Calgary, AB
- 2+1 cac
- 3+1 sdb
- 1 209,85 pi.ca. Maison
- Passer à Faits
- Condo / Appartement à vendre à Calgary
Caractéristiques principales
- MLS® #: A2339674
- ID de propriété: SIRC3583164
- Type de propriété: Résidentiel, Condo
- Superficie habitable¹: 1 209,85 pi.ca.
- Construit en: 2015
- Chambre(s) à coucher: 2+1
- Salle(s) de bain: 3+1
- Stationnement(s): 1
- Titre: Copropriété divise
- Inscrit par:
- RE/MAX First
Description de la propriété
Welcome to modern inner-city living in the heart of Killarney. Thoughtfully designed with 3 bedrooms, 3.5 bathrooms, and 1,656 sq. ft. of total living space, this stylish townhouse delivers the perfect balance of comfort, functionality, and low-maintenance living just minutes from downtown. The bright, east-facing main level welcomes you with an abundance of morning light and an inviting open-concept layout. The living room is anchored by a cozy fireplace, creating a warm and comfortable space to relax or entertain, while the dining area flows seamlessly into the well-appointed kitchen with plenty of counter space and storage for everyday living. Upstairs, the spacious primary bedroom offers a comfortable retreat with a walk-in closet and private ensuite featuring a double vanity. A second generous bedroom and full bathroom complete the upper level, offering plenty of flexibility for family, guests, or a home office. The fully finished lower level adds even more versatility with a recreation room, third bedroom, full bathroom, and laundry. Whether you need space for guests, movie nights, a workout area, or working from home, this level adapts easily to your lifestyle. Outside, the private deck provides the perfect spot for morning coffee, summer BBQs, or winding down at the end of the day. An indoor single-car parking stall in the detached garage adds everyday convenience and protection from the elements. And then there’s the location. Killarney puts you close to parks, schools, shopping, transit, cafés, restaurants, and the energy of 17th Avenue, while downtown is just minutes away. If you're looking for a home that combines modern comfort with the best of Calgary's inner-city lifestyle, this one is worth a look.
Pièces
- TypeNiveauDimensionsPlancher
- Salle de bainsPrincipal5' 9.9" x 4' 11"Autre
- Salle à mangerPrincipal11' 3.9" x 9' 9.6"Autre
- CuisinePrincipal11' 3.9" x 13'Autre
- SalonPrincipal12' 9" x 10' 11"Autre
- Salle de bainsInférieur6' 5" x 12' 9"Autre
- Salle de bain attenanteInférieur9' 11" x 7'Autre
- Chambre à coucherInférieur14' 9" x 9' 3"Autre
- Chambre à coucher principaleInférieur14' 2" x 10' 5"Autre
- Salle de bainsSous-sol10' 9" x 6' 9.6"Autre
- Chambre à coucherSous-sol10' 11" x 8' 3"Autre
- Salle de jeuxSous-sol12' 3" x 10' 8"Autre
- RangementSous-sol0' x 31'Autre
- ServiceSous-sol8' 11" x 58' 6.9"Autre
- AutreSous-sol5' 9.6" x 5' 9"Autre
- RangementSous-sol7' 9.6" x 6' 6"Autre
Agents de cette inscription
Demandez plus d’infos
Demandez plus d’infos
Emplacement
1934 26 Street SW #2, Calgary, Alberta, T3E 2A1 Canada
Autour de cette propriété
En savoir plus au sujet du quartier et des commodités autour de cette résidence.
Demander de l’information sur le quartier
En savoir plus au sujet du quartier et des commodités autour de cette résidence
Demander maintenantCalculatrice de versements hypothécaires
- $
- %$
- %
- Capital et intérêts 0
- Impôt foncier 0
- Frais de copropriété 0
Propriétés similairesVoir toutes les propriétés similaires
 Data is supplied by Pillar 9™ MLS® System. Pillar 9™ is the owner of the copyright in its MLS® System. Data is deemed reliable but is not guaranteed accurate by Pillar 9™. The trademarks MLS®, Multiple Listing Service® and the associated logos are owned by The Canadian Real Estate Association (CREA) and identify the quality of services provided by real estate professionals who are members of CREA. Used under license.
¹La valeur désigne la superficie habitable totale d’une propriété résidentielle ou la superficie du terrain. Tous les renseignements concernant la superficie du terrain ou de la propriété sont jugés fiables, mais non garantis, et doivent être vérifiés par l’acheteur. Les définitions des mesures peuvent varier selon la région.