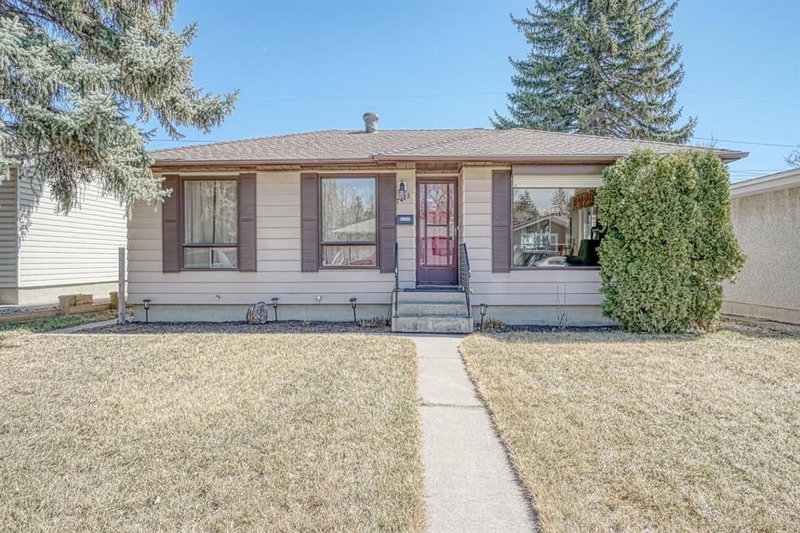

Maison à vendre à Calgary
7412 Fleetwood Drive SE, Calgary, AB
- 2+1 cac
- 2 sdb
- 1 293 pi.ca. Maison
- Passer à Faits
- Maison à vendre à Calgary
Caractéristiques principales
- Inscrit par:
- RE/MAX First
Description de la propriété
Welcome to this beautifully updated BUNGALOW offering nearly 1,300 sq.ft. above grade — a RARE FIND in the heart of sought-after Fairview! Thoughtfully expanded and updated, this home offers an exceptional combination of space, character and functionality. There are AT LEAST 10 REASONS WHY YOU SHOULD BUY THIS HOME: 1) THE SIZE — Extended in the 1980s, this bungalow offers a very spacious footprint with nearly 1,300 sq.ft. above grade. 2) THE LAYOUT — The main floor features a large living room, formal dining room/home office that can easily become a 3RD BEDROOM, kitchen, 2 bedrooms and an updated 4PC bathroom with a STEAM SHOWER. 3) THE KITCHEN — Beautifully updated with CARRARA MARBLE countertops, custom cabinetry and a bay window bringing in plenty of natural light. 4) THE PRIMARY BEDROOM — An impressively large retreat featuring VAULTED CEILINGS, a huge walk-through closet and direct access to the backyard patio (note: The primary bedroom's closet can easily be changed back to a 3rd bedroom). 5) QUALITY HARDWOOD FLOORING throughout much of the main level adds warmth and timeless character. 6) LOCATION, LOCATION, LOCATION — Situated on a quiet street and BACKING ONTO A DOG PARK — a fantastic bonus for pet owners! 7) WALK TO SCHOOL — Fairview School, offering the unique TLC program for Grades K–9, is just a short distance away, with Lord Beaverbrook High School nearby as well. 8) THE FINISHED BASEMENT — Features a custom artisan staircase railing, LVP flooring, HUGE FAMILY/ENTERTAINMENT ROOM, 3rd bedroom with a large egress window, funky 4PC bathroom and spacious laundry/storage/mechanical room. 9) OVERSIZED DOUBLE GARAGE — Complete with 220V wiring PLUS 2 EXTRA PARKING STALLS in front. 10) THE UPGRADES — CENTRAL A/C, central vacuum, approximately 5-year-old furnace, newer east and south windows, newer basement window, newer electrical sub-panel, quality roof shingles, basement pot lights and knockdown ceilings. 11) THE BACKYARD — Fully fenced with a natural gas BBQ hookup, and THE EXISTING GAS BBQ IS INCLUDED! With its RARE SIZE, FLEXIBLE FLOOR PLAN, OVERSIZED GARAGE, FINISHED BASEMENT, numerous updates and fantastic Fairview location, this home truly stands apart. Don’t miss it — BOOK YOUR PRIVATE SHOWING TODAY!
Téléchargements et médias
Pièces
- TypeNiveauDimensionsPlancher
- CuisinePrincipal6' 9.9" x 8' 9.9"Autre
- Salle familialePrincipal13' 6.9" x 15' 5"Autre
- Salle à mangerPrincipal8' 2" x 8' 11"Autre
- Salle à mangerPrincipal9' x 12' 8"Autre
- Chambre à coucher principalePrincipal11' 6" x 16' 9.6"Autre
- Chambre à coucherPrincipal10' 11" x 11' 2"Autre
- Salle familialeSupérieur13' 6.9" x 24' 3.9"Autre
- Salle de bainsPrincipal0' x 0'Autre
- Salle de bainsSupérieur0' x 0'Autre
- Chambre à coucherSupérieur10' 8" x 11' 3.9"Autre
Agents de cette inscription
Demandez plus d’infos
Demandez plus d’infos
Emplacement
7412 Fleetwood Drive SE, Calgary, Alberta, T2H 0X1 Canada
Autour de cette propriété
En savoir plus au sujet du quartier et des commodités autour de cette résidence.
Demander de l’information sur le quartier
En savoir plus au sujet du quartier et des commodités autour de cette résidence
Demander maintenantCalculatrice de versements hypothécaires
- $
- %$
- %
- Capital et intérêts 0
- Impôt foncier 0
- Frais de copropriété 0
Propriétés similairesVoir toutes les propriétés similaires
 Data is supplied by Pillar 9™ MLS® System. Pillar 9™ is the owner of the copyright in its MLS® System. Data is deemed reliable but is not guaranteed accurate by Pillar 9™. The trademarks MLS®, Multiple Listing Service® and the associated logos are owned by The Canadian Real Estate Association (CREA) and identify the quality of services provided by real estate professionals who are members of CREA. Used under license.
¹La valeur désigne la superficie habitable totale d’une propriété résidentielle ou la superficie du terrain. Tous les renseignements concernant la superficie du terrain ou de la propriété sont jugés fiables, mais non garantis, et doivent être vérifiés par l’acheteur. Les définitions des mesures peuvent varier selon la région.