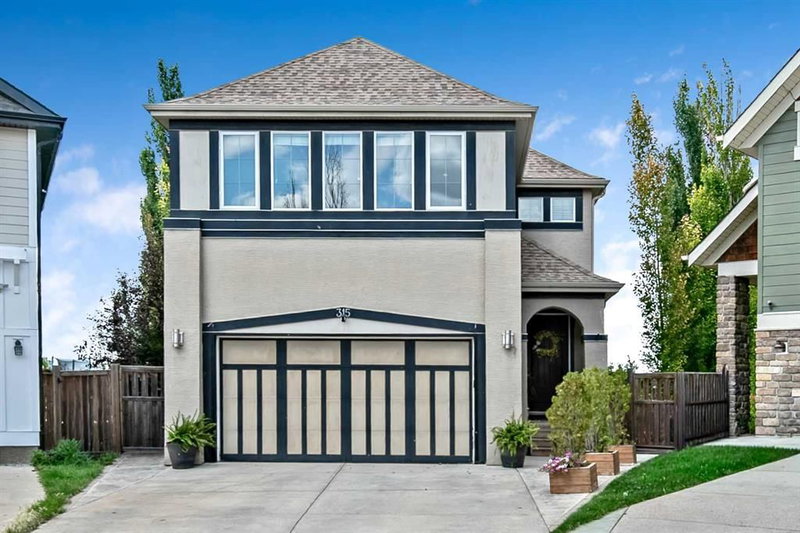

Maison à vendre à Calgary
315 Mahogany Court SE, Calgary, AB
- 3+1 cac
- 3+1 sdb
- 2 590,88 pi.ca. Maison
- Passer à Faits
- Maison à vendre à Calgary
Caractéristiques principales
- Inscrit par:
- RE/MAX Landan Real Estate
Description de la propriété
Welcome Home to this exceptional family home, ideally situated on a quiet cul-de-sac in Mahogany on a private pie-shaped lot with no neighbours directly behind. Enjoy a sought-after west backyard exposure and direct access to the walking and biking pathway beyond the rear fence. Designed with both everyday living and entertaining in mind, this beautifully upgraded home offers an outstanding layout and impressive attention to detail throughout. The main floor features 9-foot ceilings, vaulted ceiling details, slate tile and rich Alder hardwood flooring, a private den, and an open-concept design filled with oversized windows. The chef-inspired kitchen is the heart of the home, highlighting granite countertops, extended cabinetry, professional-grade appliances, pendant lighting, and a striking bulkhead ceiling with pot lights. The adjoining dining area and family room are perfect for gathering, highlighted by a gas fireplace and elegant wood and wrought-iron spindle railings. Upstairs, a uniquely designed central bonus room separates two generous bedrooms from the impressive primary retreat. The oversized primary bedroom features additional large windows, a custom walk-in closet, and a luxurious spa-inspired five-piece ensuite. Convenient upper-floor laundry completes this exceptional level. The fully finished basement adds even more space with a theatre and recreation area, second gas fireplace, fourth bedroom, and a three-piece bathroom featuring a walk-in steam shower. Step outside to the huge, private backyard, complete with poured exposed and stamped concrete—an incredible setting for entertaining or a growing family. Additional features include air conditioning and an oversized double attached garage. This is an exceptional opportunity to enjoy space, privacy, views, and an outstanding family lifestyle in Mahogany.
Téléchargements et médias
Pièces
- TypeNiveauDimensionsPlancher
- EntréePrincipal9' 3" x 9'Autre
- CuisinePrincipal11' 9.9" x 11' 8"Autre
- Salle à mangerPrincipal14' 8" x 12'Autre
- SalonPrincipal16' x 15' 9.6"Autre
- BoudoirPrincipal10' 3" x 10'Autre
- Pièce bonusInférieur16' x 12' 6"Autre
- Chambre à coucher principaleInférieur20' x 15' 6"Autre
- Chambre à coucherInférieur12' 9.6" x 10' 9.9"Autre
- Chambre à coucherInférieur12' 9.6" x 10' 9.9"Autre
- Salle de lavageInférieur9' 6" x 8' 3.9"Autre
- Salle familialeSous-sol15' x 14' 6"Autre
- Chambre à coucherSous-sol12' 9.9" x 10' 3.9"Autre
- CuisineSous-sol13' 3.9" x 11' 6.9"Autre
- Salle de bainsPrincipal5' x 5'Autre
- Salle de bainsInférieur9' 6" x 5'Autre
- Salle de bain attenanteInférieur13' x 10'Autre
- Salle de bainsSous-sol18' 8" x 5' 6"Autre
Agents de cette inscription
Demandez plus d’infos
Demandez plus d’infos
Emplacement
315 Mahogany Court SE, Calgary, Alberta, T3M 0T5 Canada
Autour de cette propriété
En savoir plus au sujet du quartier et des commodités autour de cette résidence.
Demander de l’information sur le quartier
En savoir plus au sujet du quartier et des commodités autour de cette résidence
Demander maintenantCalculatrice de versements hypothécaires
- $
- %$
- %
- Capital et intérêts 0
- Impôt foncier 0
- Frais de copropriété 0
Propriétés similairesVoir toutes les propriétés similaires
 Data is supplied by Pillar 9™ MLS® System. Pillar 9™ is the owner of the copyright in its MLS® System. Data is deemed reliable but is not guaranteed accurate by Pillar 9™. The trademarks MLS®, Multiple Listing Service® and the associated logos are owned by The Canadian Real Estate Association (CREA) and identify the quality of services provided by real estate professionals who are members of CREA. Used under license.
¹La valeur désigne la superficie habitable totale d’une propriété résidentielle ou la superficie du terrain. Tous les renseignements concernant la superficie du terrain ou de la propriété sont jugés fiables, mais non garantis, et doivent être vérifiés par l’acheteur. Les définitions des mesures peuvent varier selon la région.