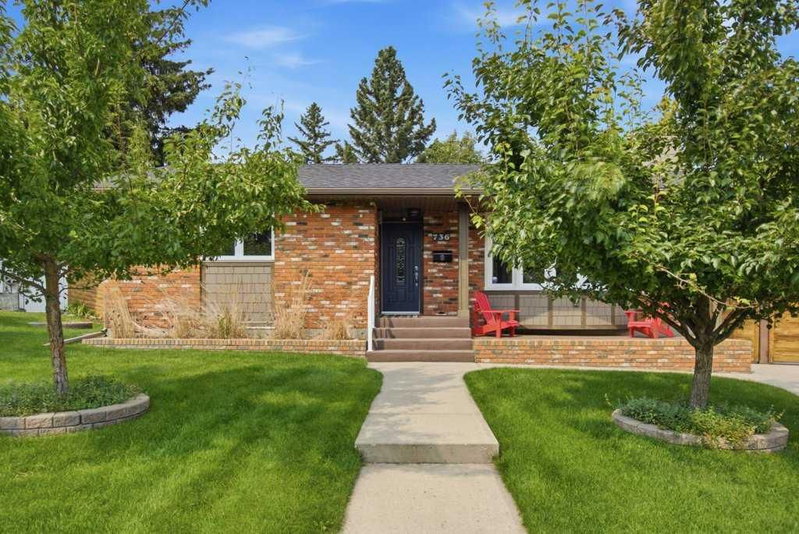

Maison à vendre à Calgary
736 Canfield Place SW, Calgary, AB
- 3+1 cac
- 2+1 sdb
- 1 233,22 pi.ca. Maison
- Passer à Faits
- Maison à vendre à Calgary
Caractéristiques principales
- Inscrit par:
- RE/MAX Landan Real Estate
Description de la propriété
Welcome to 736 Canfield Place SW, a meticulously maintained and thoughtfully updated four bedroom, three bathroom bungalow style home on a rare, oversized pie lot in the highly sought after SW Calgary community of Canyon Meadows. Homes in this key hole Cul De Sac are rarely offered for sale. Ideally located minutes to Fish Creek Park, South Center, Schools from K-12, Rockyview Hospital, and the LRT. The main level offers a spacious living room that flows naturally into the dining area, which features an electric fireplace, creating a warm and functional layout for everyday living and entertaining. The kitchen is a true highlight of the home, thoughtfully designed for both function and connection. It features granite countertops, ample custom cabinetry, upgraded appliances including an induction stove, and excellent flow directly into the dining room. Three generous bedrooms on this level provide excellent flexibility, including a spacious primary retreat with a beautifully renovated two-piece ensuite. The secondary bedrooms have been thoughtfully reimagined offering desirable main floor bedroom space for children or guests conveniently located near the three piece main bathroom featuring a gorgeous tiled shower. The fully developed lower level adds significant flexibility. A large family room offers generous space for movie nights, games, or a second living area. The additional fourth bedroom is complemented by a thoughtfully designed bathroom with a private vanity just down the hall. A spacious laundry area and ample storage complete the level. The outdoor space is equally impressive. A long paved driveway, rear gated RV parking, and a fully fenced yard provide exceptional usability of the lot. Mature trees and established landscaping create a sense of privacy and permanence. The heated garage further enhances the functionality of the property offering excellent space for parking, workshop use, hobbies, or organized storage. Additional features include air conditioning, exterior security cameras, and thoughtful storage throughout. Within walking distance to parks, playgrounds, schools, shops, restaurants, and Fish Creek Provincial Park, this property offers space, character, and flexibility in one of SW Calgary’s most desirable communities.
Téléchargements et médias
Pièces
- TypeNiveauDimensionsPlancher
- SalonPrincipal14' x 18' 6.9"Autre
- Salle à mangerPrincipal8' 3" x 9' 6.9"Autre
- CuisinePrincipal11' 11" x 15' 9.6"Autre
- Chambre à coucher principalePrincipal11' 6" x 11' 9.9"Autre
- Chambre à coucherPrincipal10' 2" x 10' 6.9"Autre
- Chambre à coucherPrincipal8' 6.9" x 13' 11"Autre
- Salle de bainsPrincipal4' 11" x 8' 6.9"Autre
- Salle de jeuxSupérieur14' 9.6" x 27' 8"Autre
- Chambre à coucherSupérieur9' 8" x 11' 2"Autre
- Salle de bainsSupérieur8' 6.9" x 9' 3.9"Autre
- Salle de lavageSupérieur10' 8" x 22' 9.6"Autre
- ServiceSupérieur6' 2" x 11' 9"Autre
- ServiceSupérieur3' 9.9" x 4' 9.6"Autre
Agents de cette inscription
Demandez plus d’infos
Demandez plus d’infos
Emplacement
736 Canfield Place SW, Calgary, Alberta, T2W1K6 Canada
Autour de cette propriété
En savoir plus au sujet du quartier et des commodités autour de cette résidence.
Demander de l’information sur le quartier
En savoir plus au sujet du quartier et des commodités autour de cette résidence
Demander maintenantCalculatrice de versements hypothécaires
- $
- %$
- %
- Capital et intérêts 0
- Impôt foncier 0
- Frais de copropriété 0
Propriétés similairesVoir toutes les propriétés similaires
 Data is supplied by Pillar 9™ MLS® System. Pillar 9™ is the owner of the copyright in its MLS® System. Data is deemed reliable but is not guaranteed accurate by Pillar 9™. The trademarks MLS®, Multiple Listing Service® and the associated logos are owned by The Canadian Real Estate Association (CREA) and identify the quality of services provided by real estate professionals who are members of CREA. Used under license.
¹La valeur désigne la superficie habitable totale d’une propriété résidentielle ou la superficie du terrain. Tous les renseignements concernant la superficie du terrain ou de la propriété sont jugés fiables, mais non garantis, et doivent être vérifiés par l’acheteur. Les définitions des mesures peuvent varier selon la région.