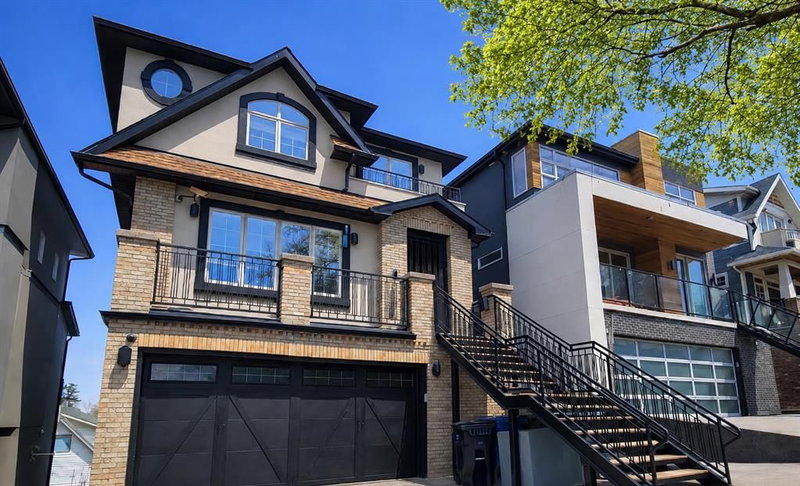

Maison à vendre à Calgary
1108 Bellevue Avenue SE, Calgary, AB
- 2+1 cac
- 4+1 sdb
- 3 097,20 pi.ca. Maison
- Passer à Faits
- Maison à vendre à Calgary
Caractéristiques principales
- Inscrit par:
- Real Broker
Description de la propriété
OPEN HOUSE, SATURDAY AUG 29 from 1 to 3 PM. Breathtaking city views and exceptional inner-city living in the heart of Ramsay. ** Inspired by the warmth and romance of a Tuscan villa, this custom-built estate offers over 4,600 sq. ft. of beautifully designed living space across four levels. Ideally located within walking distance of river pathways, parks, the Stampede Grounds and downtown Calgary, this remarkable home offers a private sanctuary just minutes from the energy of the city.
Cast iron stairs lead to a full-width front porch and charming alcove entrance, where a secure gated entry provides an added sense of privacy. Inside, the chef’s kitchen is designed for both everyday living and entertaining, featuring premium appliances, a generous island, built-in pantry and sun-filled breakfast nook. The dining area captures impressive city views, while just a few steps down, the dramatic mezzanine living room is warmed by a wood-burning fireplace crowned by a striking bronze hood. Doors open to a heated deck with adjustable louvres, creating a seamless indoor-outdoor space for Calgary’s changing seasons.
The entire top floor is dedicated to an extraordinary primary retreat. Enjoy panoramic skyline views, a private balcony, two-sided fireplace, cozy reading nook, dedicated office space and a spa-inspired ensuite with steam shower and heated bench.
The lower level features two private bedrooms, each with its own ensuite, offering wonderful comfort for family or guests. The fully developed walkout basement is made for entertaining, with a wet bar, gated wine cellar and tasting room, spacious recreation area and direct access to a terraced courtyard. A large home gym provides additional flexibility and could easily be converted into another bedroom.
Outside, the villa-inspired stone garden is a private urban escape. An elegant archway, wood-burning fireplace, outdoor kitchen and handcrafted pizza oven create an incredible setting for summer evenings, intimate dinners and memorable garden parties.
Additional features include two laundry areas, two wood-burning fireplaces, a gas fireplace in the primary, a custom home gym, heated triple garage with mudroom access, in-floor heating, powerful 9-ton A/C system, exterior double spiral staircase, smart security, built-in sound and updated mechanical systems, including a boiler replaced in 2024.
More than a home, this is an exceptional lifestyle property offering warmth, privacy, character and unforgettable city views in one of Calgary’s most vibrant inner-city communities. **Book your private showing and experience it for yourself.
*Some rooms have been virtually staged.
Pièces
- TypeNiveauDimensionsPlancher
- EntréePrincipal6' 8" x 15' 8"Autre
- Salle de bainsPrincipal6' 6" x 3' 9.6"Autre
- Bureau à domicilePrincipal5' 3" x 6' 6.9"Autre
- Cuisine avec coin repasPrincipal24' 2" x 15' 6"Autre
- Salle à mangerPrincipal16' x 11' 6"Autre
- VérandaPrincipal24' 3" x 6' 3.9"Autre
- Bureau à domicile2ième étage13' 2" x 6' 11"Autre
- Penderie (Walk-in)2ième étage10' 9" x 8' 6.9"Autre
- Salle de bain attenante2ième étage13' 5" x 10' 9"Autre
- Salle de lavage2ième étage10' 6.9" x 4' 9.6"Autre
- Chambre à coucher principale2ième étage14' x 14'Autre
- Balcon2ième étage9' 6" x 3' 6"Autre
- Salle polyvalente2ième étage10' 6" x 13' 6.9"Autre
- Autre2ième étage2' x 5'Autre
- SalonPrincipal16' 5" x 23'Autre
- BalconPrincipal23' 6" x 11' 9"Autre
- Service3ième étage10' x 6' 9.9"Autre
- Vestibule3ième étage5' 6.9" x 10' 9.6"Autre
- Salle de lavage3ième étage5' 3" x 12' 6"Autre
- Chambre à coucher3ième étage13' 9" x 12' 5"Autre
- Salle de bain attenante3ième étage8' 6.9" x 6' 3"Autre
- Chambre à coucherSous-sol13' 6.9" x 10' 2"Autre
- Salle de bain attenante3ième étage6' 3.9" x 8' 6.9"Autre
- Penderie (Walk-in)3ième étage4' 9.9" x 5' 9"Autre
- Salle de bains4ième étage7' 11" x 9' 11"Autre
- Salle de sport4ième étage21' 2" x 20' 6.9"Autre
- Salle de jeux4ième étage21' 11" x 28' 3"Autre
- Autre4ième étage15' x 9' 9"Autre
- Cave à vin4ième étage10' 2" x 10' 11"Autre
Agents de cette inscription
Demandez plus d’infos
Demandez plus d’infos
Emplacement
1108 Bellevue Avenue SE, Calgary, Alberta, T2G 4L1 Canada
Autour de cette propriété
En savoir plus au sujet du quartier et des commodités autour de cette résidence.
Demander de l’information sur le quartier
En savoir plus au sujet du quartier et des commodités autour de cette résidence
Demander maintenantCalculatrice de versements hypothécaires
- $
- %$
- %
- Capital et intérêts 0
- Impôt foncier 0
- Frais de copropriété 0
Propriétés similairesVoir toutes les propriétés similaires
 Data is supplied by Pillar 9™ MLS® System. Pillar 9™ is the owner of the copyright in its MLS® System. Data is deemed reliable but is not guaranteed accurate by Pillar 9™. The trademarks MLS®, Multiple Listing Service® and the associated logos are owned by The Canadian Real Estate Association (CREA) and identify the quality of services provided by real estate professionals who are members of CREA. Used under license.
¹La valeur désigne la superficie habitable totale d’une propriété résidentielle ou la superficie du terrain. Tous les renseignements concernant la superficie du terrain ou de la propriété sont jugés fiables, mais non garantis, et doivent être vérifiés par l’acheteur. Les définitions des mesures peuvent varier selon la région.