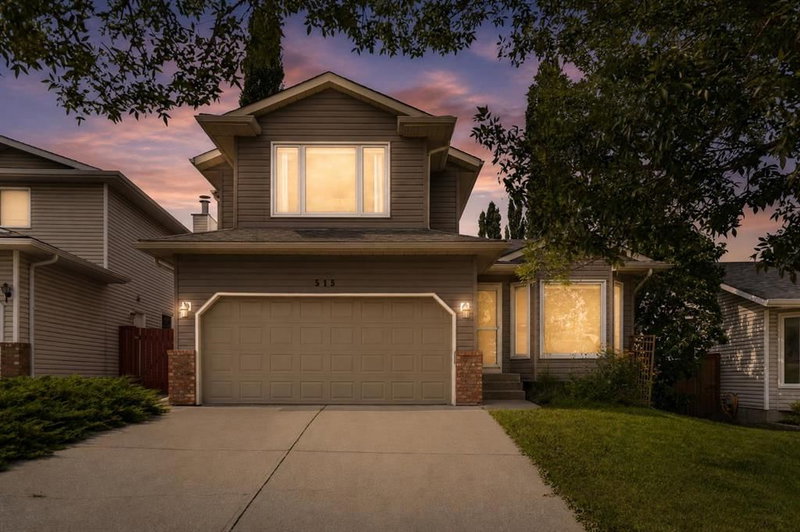

Maison à vendre à Calgary
515 Macewan Drive NW, Calgary, AB
- 3+1 cac
- 2+1 sdb
- 1 691,82 pi.ca. Maison
- Passer à Faits
- Maison à vendre à Calgary
Caractéristiques principales
- Inscrit par:
- RE/MAX First
Description de la propriété
Welcome to a home that feels warm, welcoming and made for everyday family life. Perfectly positioned across from the park, this fully finished 2-storey offers over 2500 sq. ft. of developed living space, a huge backyard and a comfortable layout that makes it easy to simply move in and enjoy.
Step inside to a bright living and dining room with vaulted ceilings, large windows and hardwood floors, creating a wonderful sense of space and natural light. Toward the back of the home, the family room is all about casual comfort, with a wood-burning fireplace and large windows overlooking the backyard. The good-sized kitchen also overlooks the family room and backyard, keeping everyone connected whether you’re making dinner, entertaining friends or watching the kids play outside.
Upstairs you’ll find three bedrooms, including a spacious primary bedroom with a full ensuite. The home has been thoughtfully cared for over the years, with significant improvements completed around 2020 including the roof, siding, windows and flooring — some of those bigger-ticket items already taken care of.
Outside, the huge backyard offers so much room to enjoy — space for kids and pets to play, a trampoline, garden or summer evenings around the firepit, plus a parking pad with room for an RV. With the park right across the street, schools, shopping and public transit nearby, and Nose Hill Park within easy reach, this is a location that fits beautifully with everyday family life.
Bright, comfortable and ready to enjoy — a wonderful place to call home.
Téléchargements et médias
Pièces
- TypeNiveauDimensionsPlancher
- Salle de bainsPrincipal5' 6" x 5' 8"Autre
- Salle à mangerPrincipal8' 9.6" x 15' 9.9"Autre
- Salle familialePrincipal13' 8" x 18' 2"Autre
- CuisinePrincipal14' x 14' 9.6"Autre
- SalonPrincipal14' 5" x 13' 8"Autre
- Salle de bainsInférieur5' x 8'Autre
- Salle de bain attenanteInférieur8' x 10'Autre
- Chambre à coucherInférieur13' 6" x 8' 11"Autre
- Chambre à coucherInférieur9' 11" x 8' 11"Autre
- Chambre à coucher principaleInférieur20' 11" x 15' 9.6"Autre
- Chambre à coucherSous-sol9' 3" x 12' 6.9"Autre
- BoudoirSous-sol13' 9.6" x 20' 11"Autre
- Salle de jeuxSous-sol22' 6.9" x 15' 6"Autre
Agents de cette inscription
Demandez plus d’infos
Demandez plus d’infos
Emplacement
515 Macewan Drive NW, Calgary, Alberta, T3K 3W5 Canada
Autour de cette propriété
En savoir plus au sujet du quartier et des commodités autour de cette résidence.
Demander de l’information sur le quartier
En savoir plus au sujet du quartier et des commodités autour de cette résidence
Demander maintenantCalculatrice de versements hypothécaires
- $
- %$
- %
- Capital et intérêts 0
- Impôt foncier 0
- Frais de copropriété 0
Propriétés similairesVoir toutes les propriétés similaires
 Data is supplied by Pillar 9™ MLS® System. Pillar 9™ is the owner of the copyright in its MLS® System. Data is deemed reliable but is not guaranteed accurate by Pillar 9™. The trademarks MLS®, Multiple Listing Service® and the associated logos are owned by The Canadian Real Estate Association (CREA) and identify the quality of services provided by real estate professionals who are members of CREA. Used under license.
¹La valeur désigne la superficie habitable totale d’une propriété résidentielle ou la superficie du terrain. Tous les renseignements concernant la superficie du terrain ou de la propriété sont jugés fiables, mais non garantis, et doivent être vérifiés par l’acheteur. Les définitions des mesures peuvent varier selon la région.