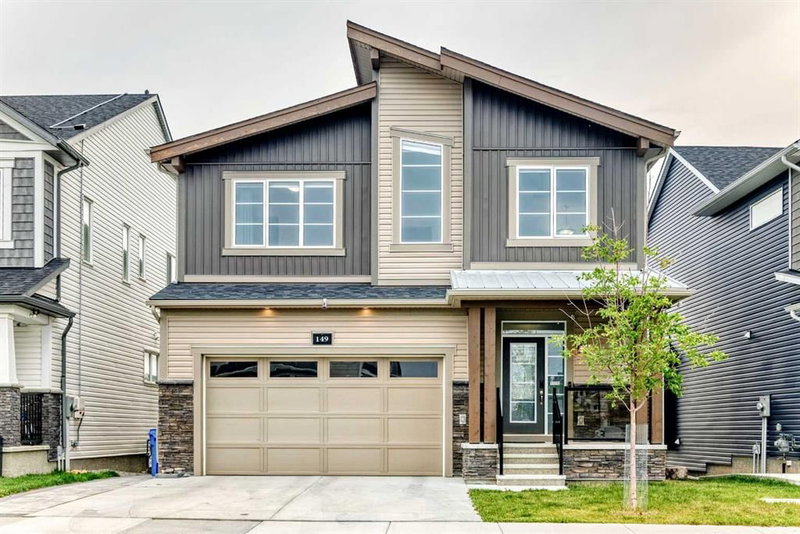

Maison à vendre à Calgary
149 Carrington Crescent NW, Calgary, AB
- 3+1 cac
- 3+1 sdb
- 2 604,60 pi.ca. Maison
- Passer à Faits
- Maison à vendre à Calgary
Caractéristiques principales
- Inscrit par:
- Homecare Realty Ltd.
Description de la propriété
Welcome to this beautifully upgraded 3,000+ sq. ft. two-storey walkout home, where thoughtful design, premium finishes, and extensive improvements come together to create an exceptional family home. Featuring over $110,000 in builder upgrades plus approximately $41,900 in post-possession improvements, this property offers outstanding value and true move-in-ready convenience.
The bright, open-concept main floor features 8-foot interior doors, upgraded flooring, and an elegant open railing with a Maple-Tanzania finish and black metal spindles, creating a more open and sophisticated feel. A versatile main-floor den is ideal for a home office or study. The impressive main kitchen features full-height cabinetry, quartz countertops throughout, a master cabinetry package, and garburator, complemented by a separate spice kitchen with an upgraded gas convection range. This approximately $27,000 kitchen upgrade package is designed for both everyday living and entertaining. The spacious great room features a gas fireplace with a full-height tiled feature wall, raised firebox, and built-in fan kit, creating a beautiful focal point for family gatherings.
Upstairs, three spacious bedrooms each offer a walk-in closet. The spacious primary retreat is especially impressive, featuring TWO walk-in closets and a luxurious 5-piece ensuite with the upgraded “Bath Oasis” layout, 36-inch raised double vanity, fully tiled 76-inch glass shower, and premium quartz finishes—approximately $18,000 in builder upgrades. An upgraded 5-piece bathroom serves the additional bedrooms.
The fully developed walkout basement with 9-foot ceilings is a standout feature, representing approximately $52,000 in builder upgrades. It includes a large recreation room, additional bedroom, full bathroom, wet bar rough-in, and second laundry connection—perfect for guests, extended family, a home gym, media room, or entertaining. Modern technology and EV readiness are also included through approximately $3,000 in builder upgrades. Outside, the fully fenced backyard overlooks a pond and pathway, offering a peaceful and private setting for morning coffee, summer entertaining, and family time.
The upgrades continue beyond the builder package. After taking possession, the sellers invested approximately $41,900 in custom improvements. In 2025, the roof was upgraded to Class 4 roofing materials ($18,700), and a premium Gree central A/C system was installed ($6,000) for year-round comfort. In 2024, approximately $16,000 was invested in custom hardscaping, including a widened brick paving-stone driveway, custom side walkway and stairs, and private access leading to a fully paved rear patio at the walkout entrance. A Whirlpool whole-house water softener ($1,200) was also installed in 2024, providing conditioned water throughout the home.
A rare opportunity to own a truly move-in-ready home with over $150,000 in combined builder and post-possession upgrades. Book your private showing today and experience it for yourself!
Pièces
- TypeNiveauDimensionsPlancher
- Salle à mangerPrincipal10' 9.6" x 14' 8"Autre
- CuisinePrincipal9' 9.9" x 14' 8"Autre
- SalonPrincipal17' x 16' 9.6"Autre
- BoudoirPrincipal7' 11" x 10' 9.6"Autre
- Salle de bainsPrincipal3' x 6' 5"Autre
- Chambre à coucherInférieur13' 5" x 12' 9.6"Autre
- Chambre à coucherInférieur11' 11" x 12' 9"Autre
- Salle de bainsInférieur4' 11" x 13' 5"Autre
- Chambre à coucher principaleInférieur15' 3" x 17' 6.9"Autre
- Salle de bain attenanteInférieur11' 9.6" x 12' 9.9"Autre
- Chambre à coucherSous-sol10' 6" x 12' 3"Autre
- Salle de bainsSous-sol5' 9.6" x 9' 6"Autre
Agents de cette inscription
Demandez plus d’infos
Demandez plus d’infos
Emplacement
149 Carrington Crescent NW, Calgary, Alberta, T3P 1R2 Canada
Autour de cette propriété
En savoir plus au sujet du quartier et des commodités autour de cette résidence.
Demander de l’information sur le quartier
En savoir plus au sujet du quartier et des commodités autour de cette résidence
Demander maintenantCalculatrice de versements hypothécaires
- $
- %$
- %
- Capital et intérêts 0
- Impôt foncier 0
- Frais de copropriété 0
Propriétés similairesVoir toutes les propriétés similaires
 Data is supplied by Pillar 9™ MLS® System. Pillar 9™ is the owner of the copyright in its MLS® System. Data is deemed reliable but is not guaranteed accurate by Pillar 9™. The trademarks MLS®, Multiple Listing Service® and the associated logos are owned by The Canadian Real Estate Association (CREA) and identify the quality of services provided by real estate professionals who are members of CREA. Used under license.
¹La valeur désigne la superficie habitable totale d’une propriété résidentielle ou la superficie du terrain. Tous les renseignements concernant la superficie du terrain ou de la propriété sont jugés fiables, mais non garantis, et doivent être vérifiés par l’acheteur. Les définitions des mesures peuvent varier selon la région.