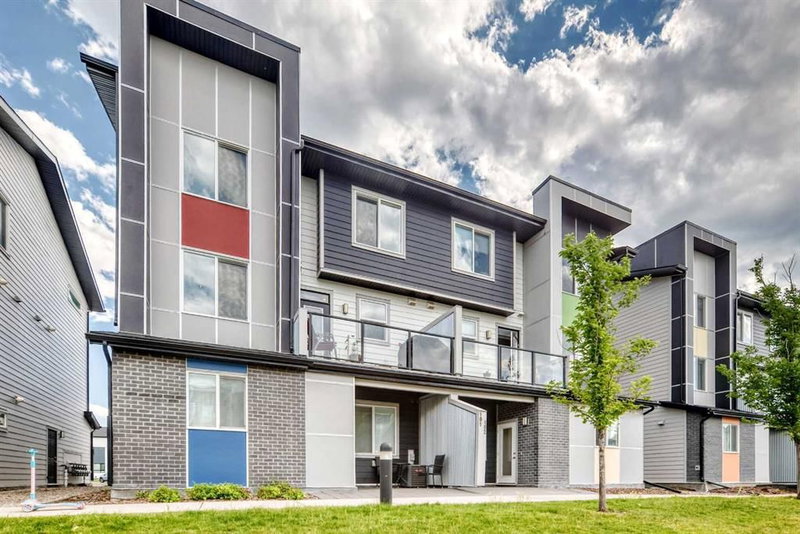

Condo / Appartement à vendre à Calgary
120 Redstone Walk NE #203, Calgary, AB
- 2 cac
- 2+1 sdb
- 1 025 pi.ca. Maison
- Passer à Faits
- Condo / Appartement à vendre à Calgary
Caractéristiques principales
- MLS® #: A2338387
- ID de propriété: SIRC3580624
- Type de propriété: Résidentiel, Condo
- Superficie habitable¹: 1 025 pi.ca.
- Construit en: 2019
- Chambre(s) à coucher: 2
- Salle(s) de bain: 2+1
- Stationnement(s): 2
- Titre: Copropriété divise
- Inscrit par:
- First Place Realty
Description de la propriété
Welcome to this beautifully cared-for end-unit townhome with a layout that’s both comfortable and practical. Upstairs, you’ll find two spacious primary bedrooms, each with its own 4-piece ensuite, plus the convenience of upstairs laundry.
The main floor feels bright and open with 9-ft ceilings, LVP flooring and a large living room window that brings in plenty of natural light. The kitchen has everything you need, with quartz countertops, stainless steel appliances including a gas range, soft-close cabinetry, a large pantry, stone tile backsplash and under-cabinet lighting.
Just off the kitchen, step out onto your deck with a gas line for the BBQ, overlooking the common green space. There’s plenty to enjoy right outside your door, including a playground, fire pit, BBQ area and pergola.
A few extras make this home even more comfortable, including central A/C, tankless hot water, a water softener and water filtration system. The oversized single garage is drywalled and heated, and the full-length driveway gives you an additional parking spot.
This home has been very well maintained and thoughtfully upgraded, making it an easy move-in-ready option with plenty of space, comfort and convenience.
Pièces
- TypeNiveauDimensionsPlancher
- EntréePrincipal8' 9" x 7' 8"Autre
- CuisinePrincipal10' 9" x 13' 3.9"Autre
- SalonPrincipal12' 9" x 11' 9.6"Autre
- BalconPrincipal6' 6" x 13' 3"Autre
- Salle de bainsPrincipal5' x 4' 8"Autre
- Garde-mangerPrincipal4' x 2' 5"Autre
- Chambre à coucher2ième étage11' 9.9" x 10'Autre
- Salle de bain attenante2ième étage8' 11" x 8' 5"Autre
- Chambre à coucher principale2ième étage12' 6.9" x 9' 8"Autre
- Salle de bain attenante2ième étage5' 3" x 8' 5"Autre
- Salle de lavage2ième étage5' 2" x 3' 2"Autre
- AutrePrincipal5' 3" x 2' 11"Autre
Agents de cette inscription
Demandez plus d’infos
Demandez plus d’infos
Emplacement
120 Redstone Walk NE #203, Calgary, Alberta, T3N1M6 Canada
Autour de cette propriété
En savoir plus au sujet du quartier et des commodités autour de cette résidence.
Demander de l’information sur le quartier
En savoir plus au sujet du quartier et des commodités autour de cette résidence
Demander maintenantCalculatrice de versements hypothécaires
- $
- %$
- %
- Capital et intérêts 0
- Impôt foncier 0
- Frais de copropriété 0
Propriétés similairesVoir toutes les propriétés similaires
 Data is supplied by Pillar 9™ MLS® System. Pillar 9™ is the owner of the copyright in its MLS® System. Data is deemed reliable but is not guaranteed accurate by Pillar 9™. The trademarks MLS®, Multiple Listing Service® and the associated logos are owned by The Canadian Real Estate Association (CREA) and identify the quality of services provided by real estate professionals who are members of CREA. Used under license.
¹La valeur désigne la superficie habitable totale d’une propriété résidentielle ou la superficie du terrain. Tous les renseignements concernant la superficie du terrain ou de la propriété sont jugés fiables, mais non garantis, et doivent être vérifiés par l’acheteur. Les définitions des mesures peuvent varier selon la région.