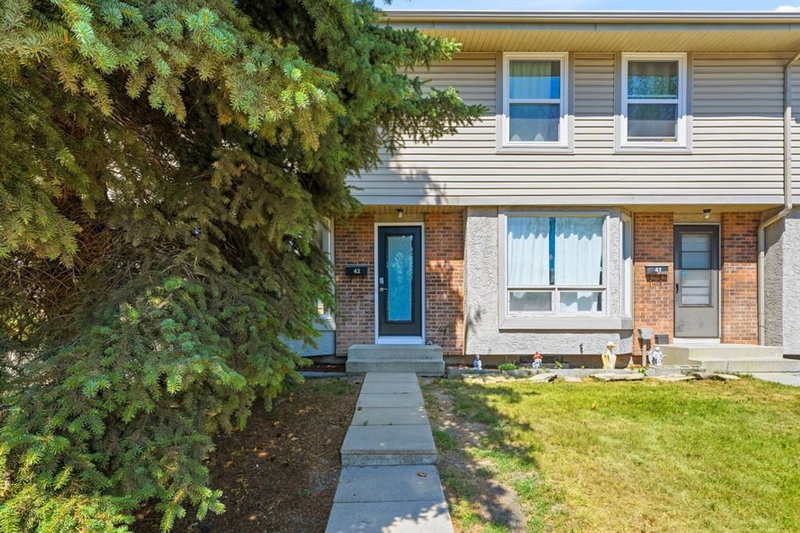

Condo / Appartement à vendre à Calgary
123 Queensland Drive SE #42, Calgary, AB
- 3 cac
- 1+1 sdb
- 1 117,60 pi.ca. Maison
- Passer à Faits
- Condo / Appartement à vendre à Calgary
Caractéristiques principales
- MLS® #: A2332461
- ID de propriété: SIRC3578228
- Type de propriété: Résidentiel, Condo
- Superficie habitable¹: 1 117,60 pi.ca.
- Construit en: 1977
- Chambre(s) à coucher: 3
- Salle(s) de bain: 1+1
- Stationnement(s): 1
- Titre: Copropriété divise
- Inscrit par:
- Royal LePage Mission Real Estate
Description de la propriété
Welcome to this beautifully and extensively renovated 4-level split duplex, where modern style meets everyday functionality. Thoughtfully updated from top to bottom, this bright and inviting home offers 3 bedrooms and 1.5 bathrooms with quality finishes throughout. The stunning kitchen is the heart of the home, featuring quartz countertops, contemporary cabinetry, built-in shelving, and a clean, timeless design that's perfect for both daily living and entertaining. The spacious primary bedroom includes a custom walk-in closet with built-in organizers, adding both luxury and practicality. Every renovation has been completed with care, creating a move-in-ready home that feels fresh, stylish, and welcoming. For added peace of mind, the furnace and hot water tank were replaced approximately six years ago.
Outside, you'll find a fully fenced backyard, offering a private space to relax, garden, or let kids and pets play, along with the convenience of an assigned parking stall directly in front of the unit Located in the sought-after community of Queensland, you'll enjoy easy access to Fish Creek Provincial Park, the Bow River, shopping, schools, transit, and Deerfoot Trail, making commuting and everyday errands a breeze. Whether you're a first-time buyer, downsizer, or investor, this extensively renovated home is a rare opportunity to own a stylish, turnkey property in an unbeatable location.
Téléchargements et médias
Pièces
- TypeNiveauDimensionsPlancher
- Salle de jeuxSous-sol54' 9" x 49' 9.9"Autre
- ServiceSous-sol57' 9.6" x 46' 3"Autre
- Chambre à coucher2ième étage27' 6.9" x 43' 8"Autre
- Chambre à coucher2ième étage28' 3" x 43' 8"Autre
- Salle de bains2ième étage13' 6" x 28' 9.9"Autre
- Chambre à coucher principale2ième étage36' 5" x 29' 11"Autre
- SalonPrincipal36' 9.6" x 30' 6"Autre
- Salle à mangerPrincipal43' x 22' 3.9"Autre
- Salle de bainsPrincipal13' 6" x 18' 3.9"Autre
- CuisinePrincipal36' 5" x 38' 5"Autre
Agents de cette inscription
Demandez plus d’infos
Demandez plus d’infos
Emplacement
123 Queensland Drive SE #42, Calgary, Alberta, T2J 5J4 Canada
Autour de cette propriété
En savoir plus au sujet du quartier et des commodités autour de cette résidence.
Demander de l’information sur le quartier
En savoir plus au sujet du quartier et des commodités autour de cette résidence
Demander maintenantCalculatrice de versements hypothécaires
- $
- %$
- %
- Capital et intérêts 0
- Impôt foncier 0
- Frais de copropriété 0
Propriétés similairesVoir toutes les propriétés similaires
 Data is supplied by Pillar 9™ MLS® System. Pillar 9™ is the owner of the copyright in its MLS® System. Data is deemed reliable but is not guaranteed accurate by Pillar 9™. The trademarks MLS®, Multiple Listing Service® and the associated logos are owned by The Canadian Real Estate Association (CREA) and identify the quality of services provided by real estate professionals who are members of CREA. Used under license.
¹La valeur désigne la superficie habitable totale d’une propriété résidentielle ou la superficie du terrain. Tous les renseignements concernant la superficie du terrain ou de la propriété sont jugés fiables, mais non garantis, et doivent être vérifiés par l’acheteur. Les définitions des mesures peuvent varier selon la région.