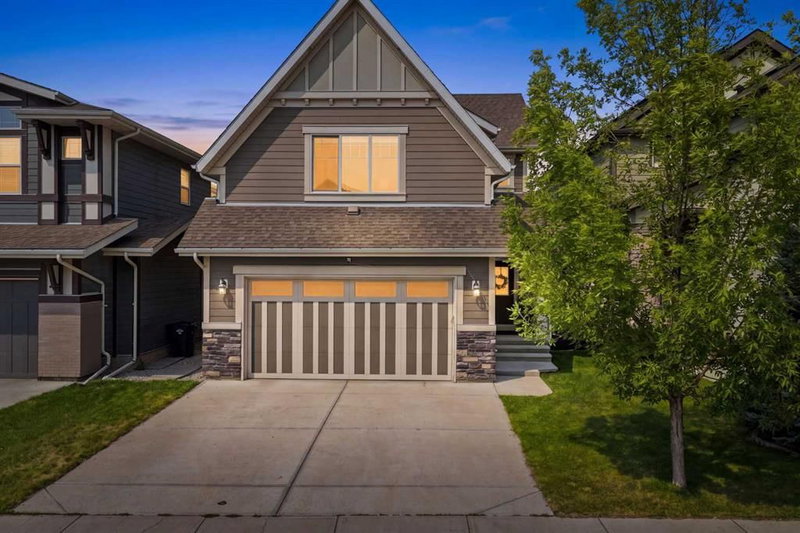

Maison à vendre à Calgary
12 Masters Court SE, Calgary, AB
- 3+1 cac
- 3+1 sdb
- 2 483 pi.ca. Maison
- Passer à Faits
- Maison à vendre à Calgary
Caractéristiques principales
- Inscrit par:
- CIR Realty
Description de la propriété
This exquisite four-bedroom family home backs directly onto the Mahogany Wetlands Pond, offering a perfect blend of luxury and natural beauty. A secluded, spacious foyer keeps the main floor private upon entry. Step up onto beautiful light-stained hardwood that flows through the naturally bright, open living space. The chef-inspired, U-shaped kitchen features a central island, a custom vent hood, and a walk-in pantry equipped with custom shelving, appliance counters, and deep drawers. Premium appliances, including a 5-burner Wolf gas cooktop, a Bosch dishwasher, all framed by clean white quartz countertops. Oversized windows provide unprecedented water views, bathing the home in light. Entertain guests in the elegant dining room or step outside to the deck, which features a natural gas BBQ hookup and scenic pond vistas. Upstairs, a central bonus room includes a dedicated homework space with a built-in desk. The functional laundry room offers built-in shelving and ample hanging space. The primary retreat serves as a spa-like oasis, boasting double sinks with central cupboard storage, a standalone shower, a soaking tub, and a custom walk-in closet complete with glass-door cabinetry and a built-in mirror. Two additional generously sized bedrooms complete the upper level. Custom accent lighting guides you to the lower level, which features nine-foot ceilings and massive sunshine windows that flood the space with natural light. The sprawling family room is built for entertaining, equipped with a fireplace and a custom wet bar. Elegant French doors lead to a home office, while a second set opens into the fourth bedroom. The lower level also features a three-piece bathroom with a glass-enclosed shower, trendy tile work, and heated floors. Built to last, the exterior is wrapped in durable Hardie Board siding. Mechanical and smart upgrades include a recently upgraded 200-amp electrical panel, dual high-efficiency forced-air furnaces, and a 60-amp EV fast charger in the garage. The garage also comes fully equipped with heavy-duty shelving and wall slats. The backyard features a private fire pit area for evening gatherings, with a back gate that opens directly onto miles of scenic community pathways. Located in a prime family-friendly area, this home is a quick walk from two local schools, four playgrounds, and just five minutes from the community recreation centre.
Téléchargements et médias
Pièces
- TypeNiveauDimensionsPlancher
- Chambre à coucher principale2ième étage18' x 13' 11"Autre
- Chambre à coucher2ième étage10' x 12' 8"Autre
- Chambre à coucher2ième étage9' 6.9" x 15' 9.6"Autre
- Chambre à coucherSupérieur11' 9" x 12' 8"Autre
- CuisinePrincipal17' 2" x 10' 3.9"Autre
- SalonPrincipal19' 2" x 16' 8"Autre
- Salle à mangerPrincipal11' 9.6" x 14'Autre
- Salle familiale2ième étage20' 11" x 16' 6"Autre
- BoudoirSupérieur14' 9.9" x 8' 3"Autre
- Salle de jeuxSupérieur15' 3" x 17' 6"Autre
Agents de cette inscription
Demandez plus d’infos
Demandez plus d’infos
Emplacement
12 Masters Court SE, Calgary, Alberta, T3M 2B7 Canada
Autour de cette propriété
En savoir plus au sujet du quartier et des commodités autour de cette résidence.
Demander de l’information sur le quartier
En savoir plus au sujet du quartier et des commodités autour de cette résidence
Demander maintenantCalculatrice de versements hypothécaires
- $
- %$
- %
- Capital et intérêts 0
- Impôt foncier 0
- Frais de copropriété 0
Propriétés similairesVoir toutes les propriétés similaires
 Data is supplied by Pillar 9™ MLS® System. Pillar 9™ is the owner of the copyright in its MLS® System. Data is deemed reliable but is not guaranteed accurate by Pillar 9™. The trademarks MLS®, Multiple Listing Service® and the associated logos are owned by The Canadian Real Estate Association (CREA) and identify the quality of services provided by real estate professionals who are members of CREA. Used under license.
¹La valeur désigne la superficie habitable totale d’une propriété résidentielle ou la superficie du terrain. Tous les renseignements concernant la superficie du terrain ou de la propriété sont jugés fiables, mais non garantis, et doivent être vérifiés par l’acheteur. Les définitions des mesures peuvent varier selon la région.