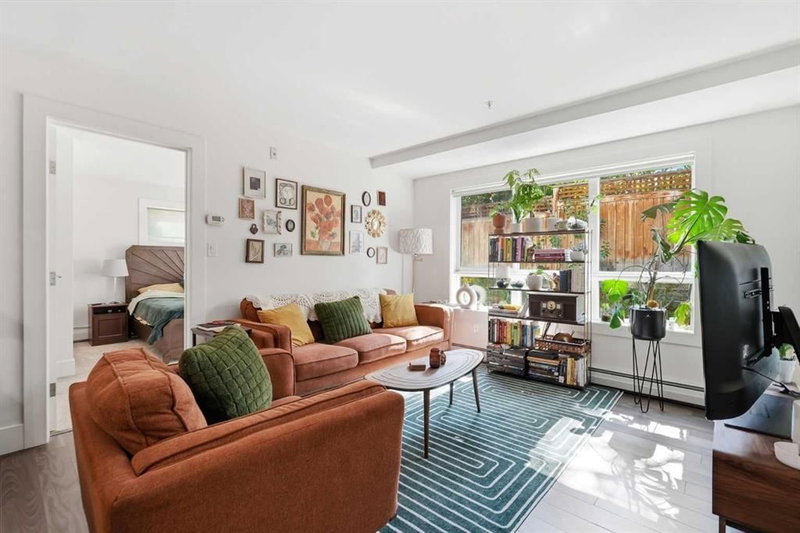

Condo / Appartement à vendre à Calgary
510 Edmonton Trail NE #118, Calgary, AB
- 2 cac
- 2 sdb
- 805,25 pi.ca. Maison
- Passer à Faits
- Condo / Appartement à vendre à Calgary
Caractéristiques principales
- MLS® #: A2337647
- ID de propriété: SIRC3577572
- Type de propriété: Résidentiel, Condo
- Superficie habitable¹: 805,25 pi.ca.
- Construit en: 2014
- Chambre(s) à coucher: 2
- Salle(s) de bain: 2
- Stationnement(s): 1
- Titre: Copropriété divise
- Inscrit par:
- CIR Realty
Description de la propriété
Bright, Private 2 Bedroom, 2 Bathroom Condo in the Heart of Bridgeland
Tucked into a quiet corner of one of Bridgeland's most walkable pockets, this 2 bedroom, 2 bathroom condo offers a rare combination of privacy and natural light. The open floor plan is filled with sunlight throughout the day, and the layout flows easily between the living, dining, and kitchen spaces, ideal for both quiet evenings in and entertaining guests.
The kitchen is well equipped with modern appliances and generous counter space, making it functional for everyday cooking. The primary bedroom includes a private ensuite bath and closet, while the second bedroom offers flexibility as a guest room, home office, or den. A standout feature of this unit is the expansive sunny patio, a true extension of the living space, perfect for morning coffee or evening unwinding outdoors. This quiet patio leads to a private courtyard.
This unit comes with a titled underground parking stall and an assigned storage locker. Building amenities include a gym and additional indoor visitor parking. Pets are welcome with board approval.
Located just steps from Bridgeland's restaurants, cafés, ice cream shops, grocery stores, and nightlife, walking distance to Downtown. Book your showing today!
Pièces
- TypeNiveauDimensionsPlancher
- Salle de bainsPrincipal7' 5" x 5' 11"Autre
- CuisinePrincipal10' 9.9" x 9' 3"Autre
- Chambre à coucherPrincipal8' 9.9" x 11' 9"Autre
- Salle à mangerPrincipal8' 6.9" x 11' 9"Autre
- Salle de bainsPrincipal4' 9.9" x 8'Autre
- Chambre à coucher principalePrincipal12' 9.6" x 11' 9"Autre
- SalonPrincipal11' 6" x 11' 9"Autre
Agents de cette inscription
Demandez plus d’infos
Demandez plus d’infos
Emplacement
510 Edmonton Trail NE #118, Calgary, Alberta, T2E 3S5 Canada
Autour de cette propriété
En savoir plus au sujet du quartier et des commodités autour de cette résidence.
Demander de l’information sur le quartier
En savoir plus au sujet du quartier et des commodités autour de cette résidence
Demander maintenantCalculatrice de versements hypothécaires
- $
- %$
- %
- Capital et intérêts 0
- Impôt foncier 0
- Frais de copropriété 0
Propriétés similairesVoir toutes les propriétés similaires
 Data is supplied by Pillar 9™ MLS® System. Pillar 9™ is the owner of the copyright in its MLS® System. Data is deemed reliable but is not guaranteed accurate by Pillar 9™. The trademarks MLS®, Multiple Listing Service® and the associated logos are owned by The Canadian Real Estate Association (CREA) and identify the quality of services provided by real estate professionals who are members of CREA. Used under license.
¹La valeur désigne la superficie habitable totale d’une propriété résidentielle ou la superficie du terrain. Tous les renseignements concernant la superficie du terrain ou de la propriété sont jugés fiables, mais non garantis, et doivent être vérifiés par l’acheteur. Les définitions des mesures peuvent varier selon la région.